
Project stories
Transformations
Stories shown here use concept imagery while Prestige’s own project photography is prepared.
Browse real client project photos →Project inspiration
Sample concepts · Not completed Prestige projects
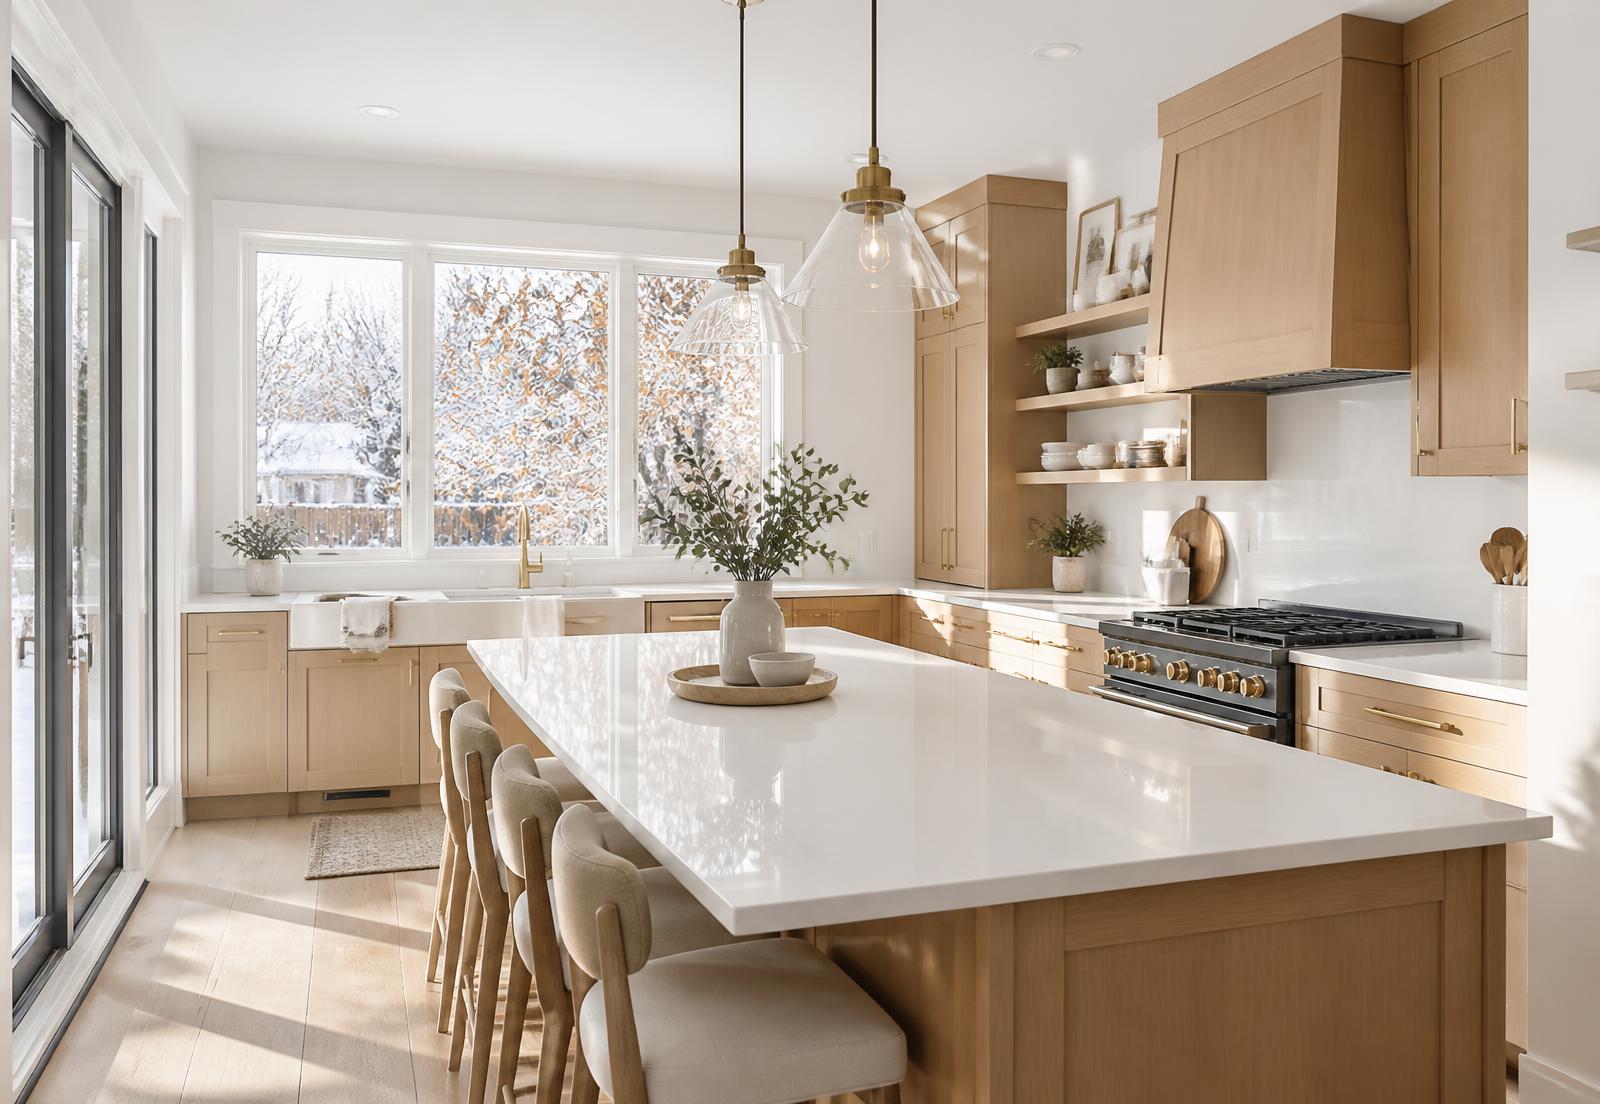
Kitchens · Sample story
The Whitby Kitchen
A closed, dated kitchen opened into a light-filled entertaining space anchored by a waterfall island.
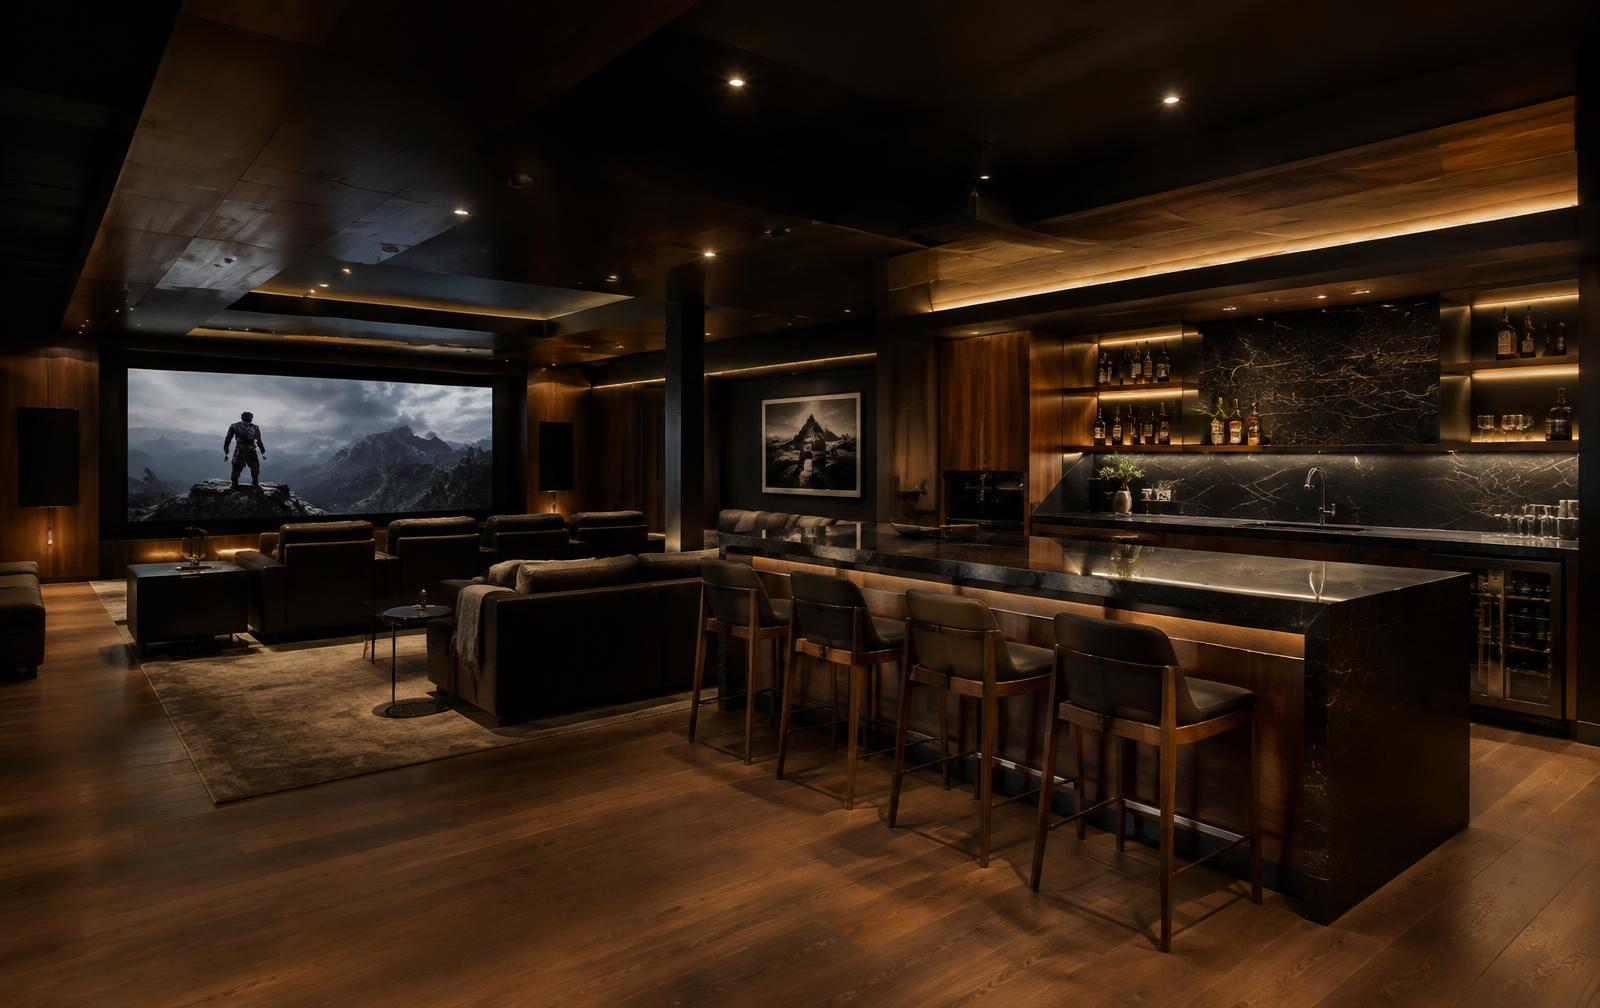
Basements · Sample story
The Oshawa Lower Level
An unfinished basement reimagined as a theatre, wet bar and family lounge.
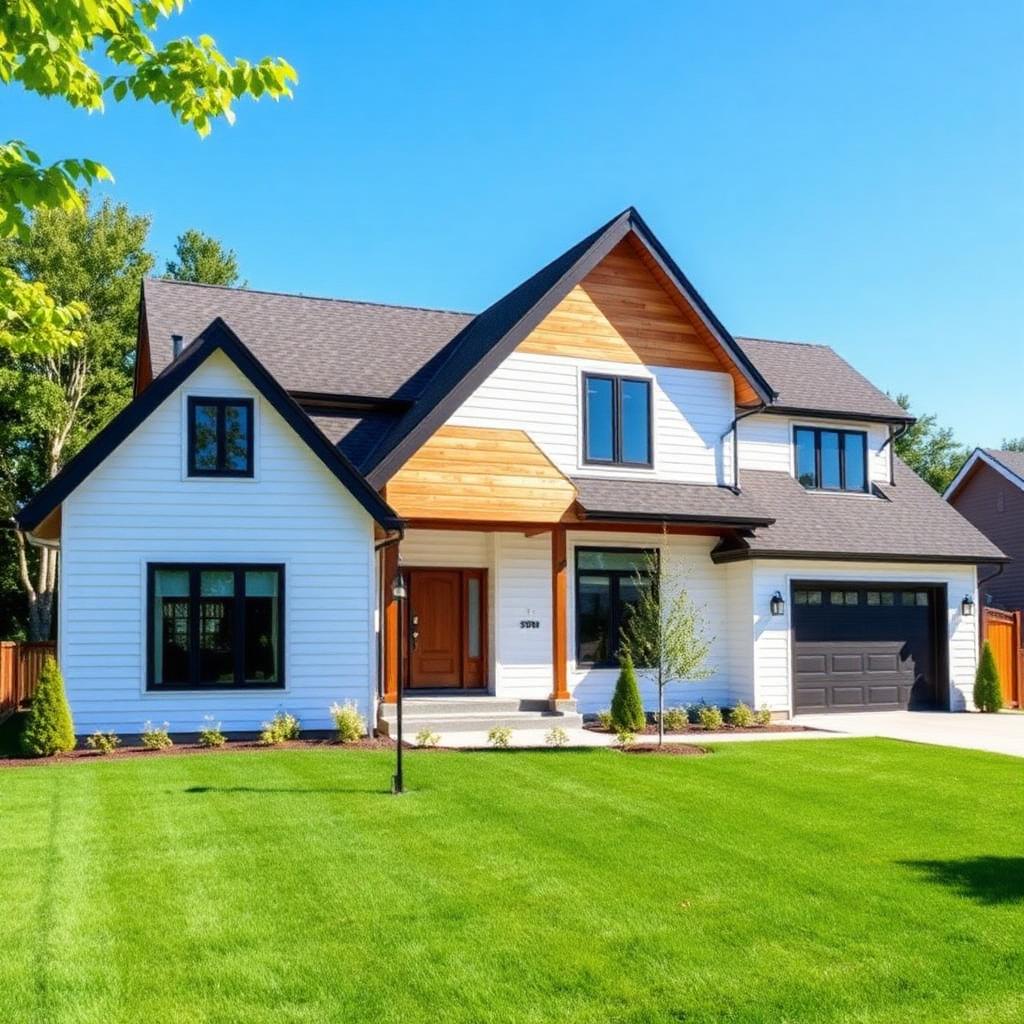
Custom Homes · Sample story
The Kawartha Residence
A lakeside custom home designed around views, light and four-season living.
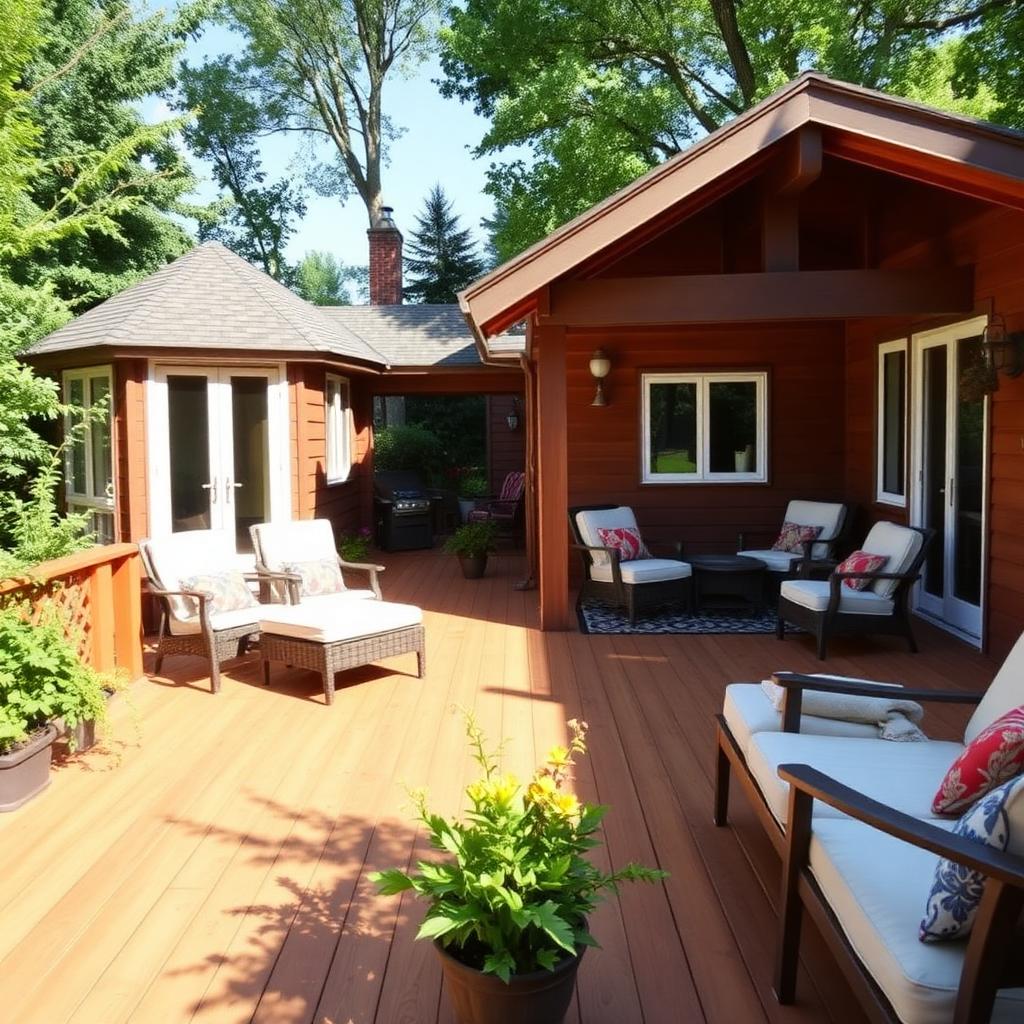
Outdoor Living · Sample story
The County Outdoor Room
A multi-level deck, pergola and outdoor kitchen built for long summer evenings.
Explore the possibilities
Renovations, additions
& custom homes.
Sample inspiration photos · Real Prestige project photos coming soon.
Kitchens
Architectural kitchens built around stone, light and the way your family gathers.
Basements
Theatres, wet bars, gyms and guest suites — lower levels built for living, not storage.
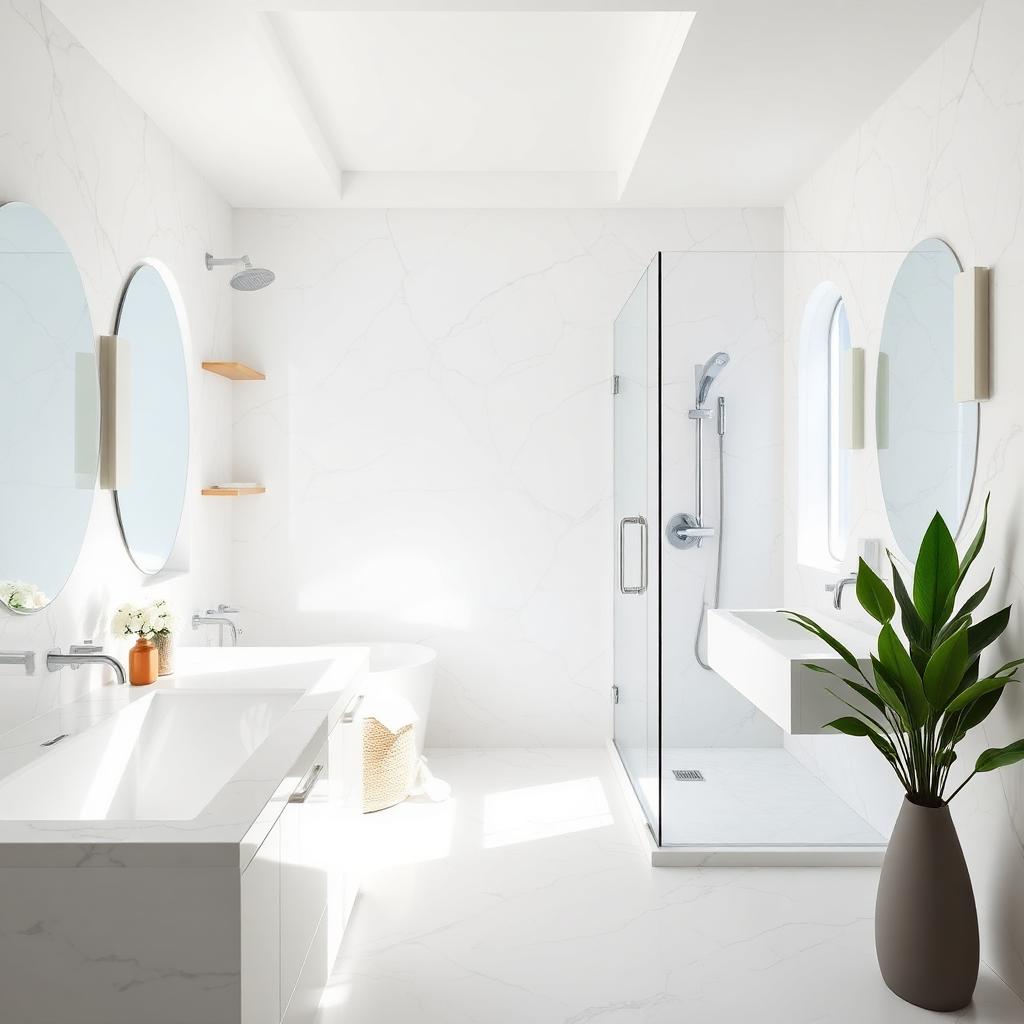
Bathrooms
Calm, refined ensuites with waterproofing, stone and lighting executed to the millimetre.
Decks + Outdoor Living
Decks, pergolas and outdoor kitchens designed as rooms — built for Canadian seasons.
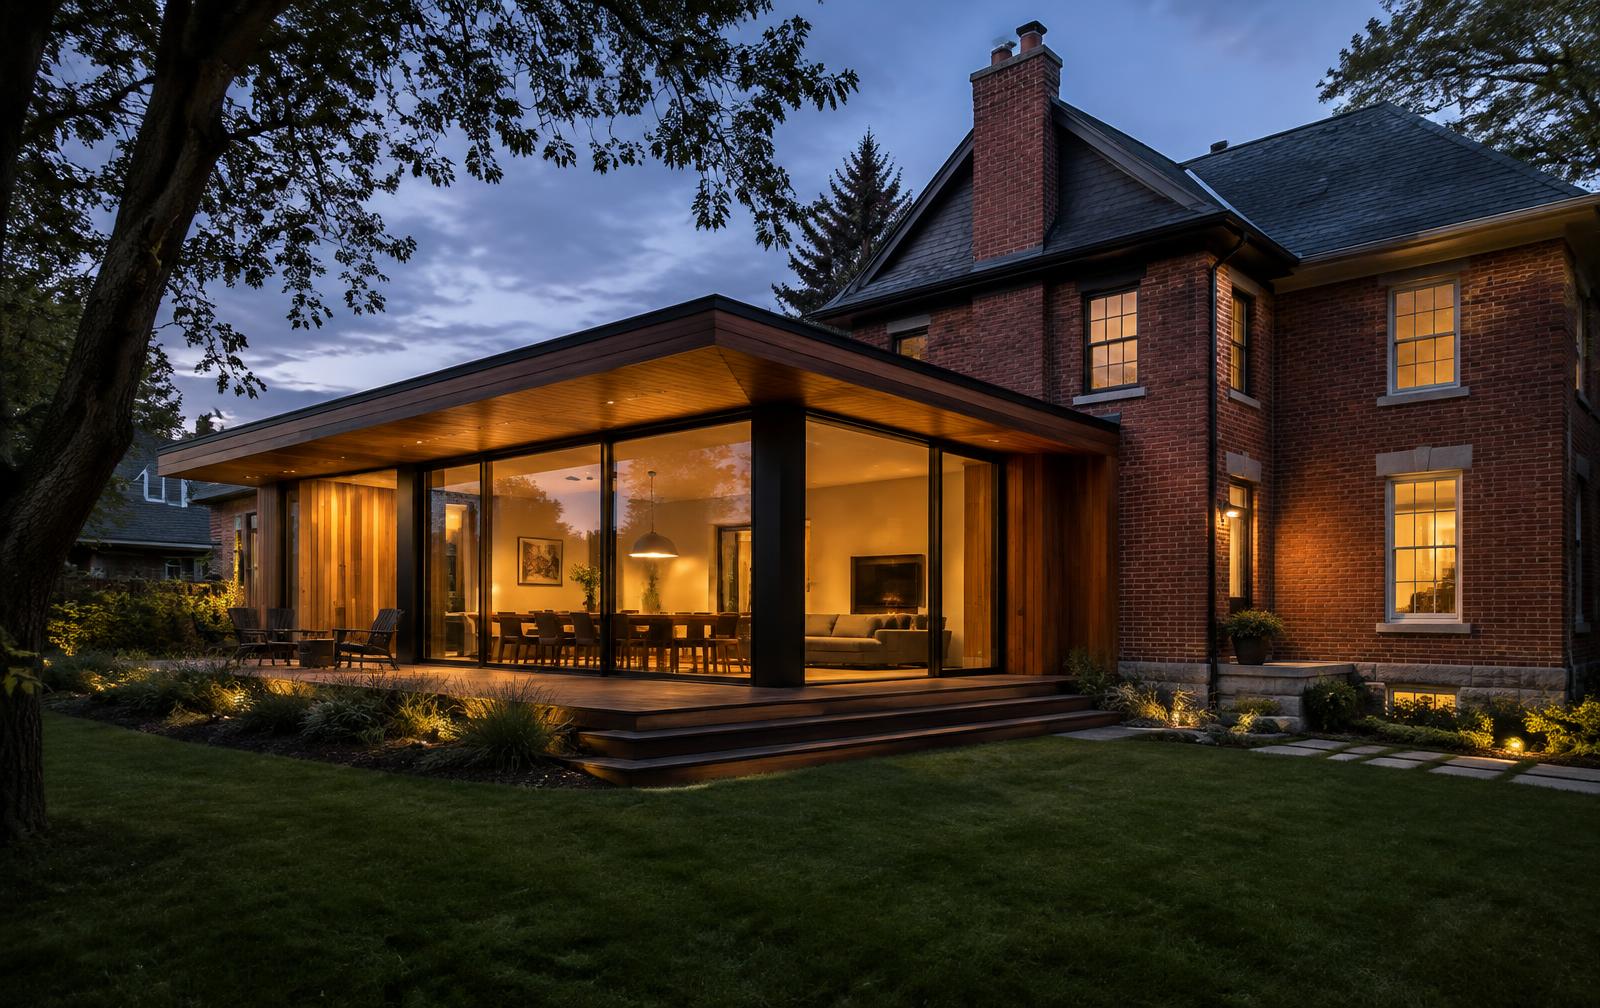
Additions
Engineered, permitted additions that feel like they were always meant to be there.
Custom Homes
Designed and built from the ground up, around your family and your site.