
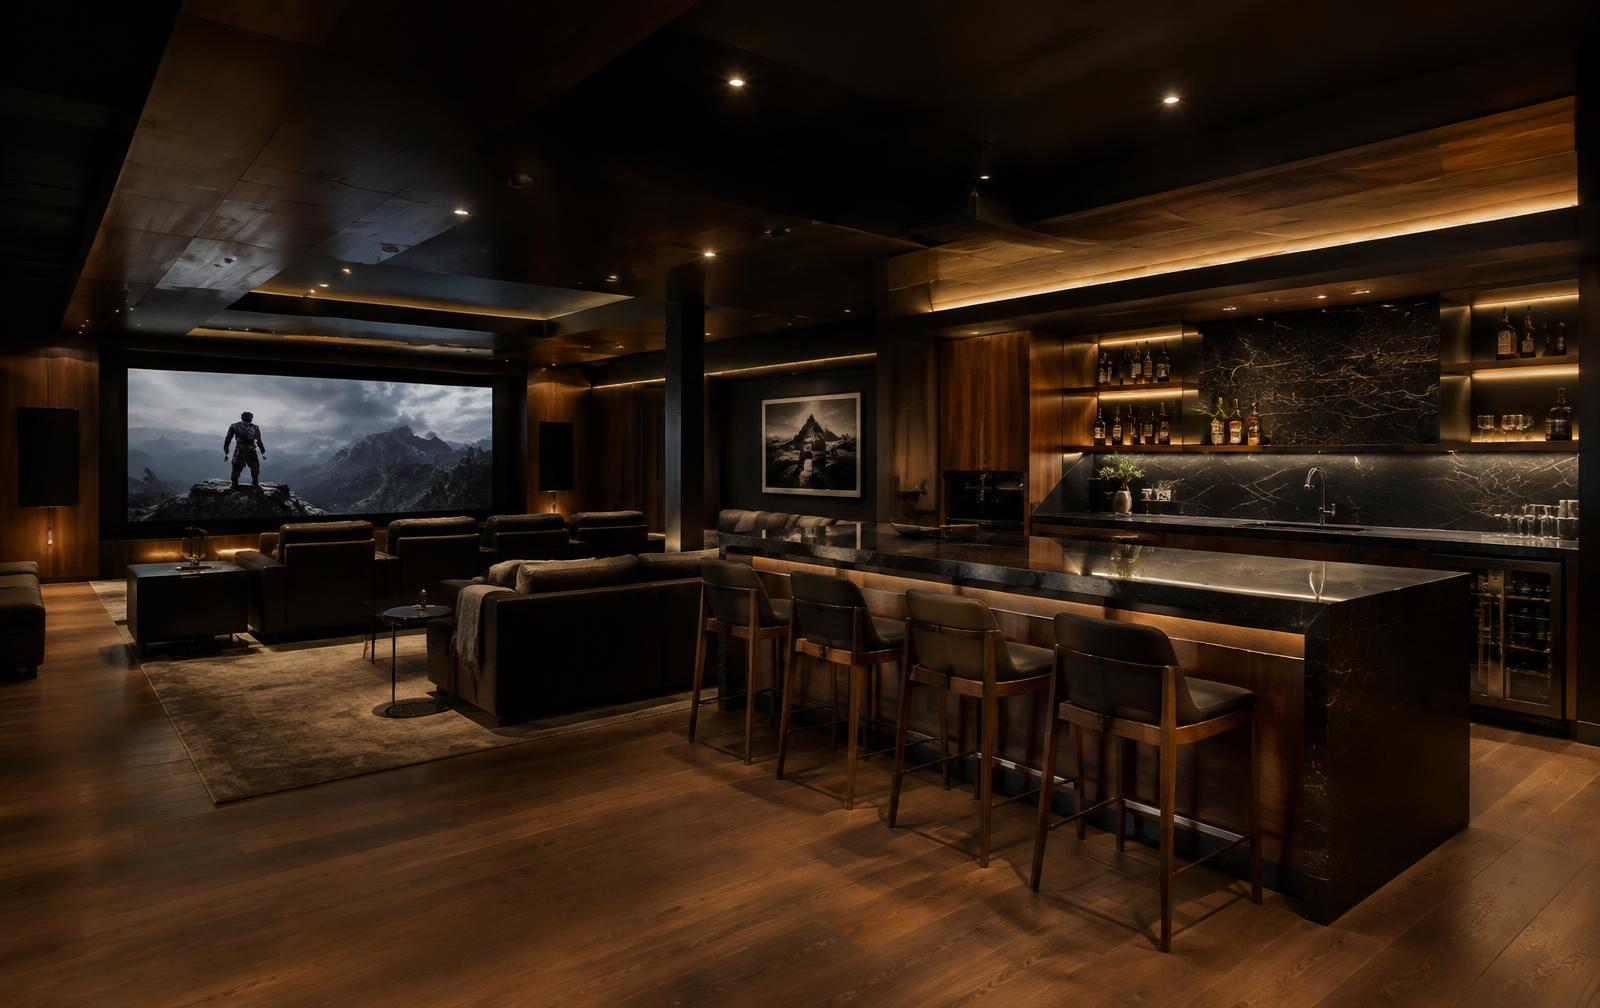
An unfinished basement reimagined as a theatre, wet bar and family lounge.
- Location
- Oshawa
- Category
- Basements
- Materials
Black marble bar top
Walnut wall panelling
Acoustic ceiling system
LED cove lighting
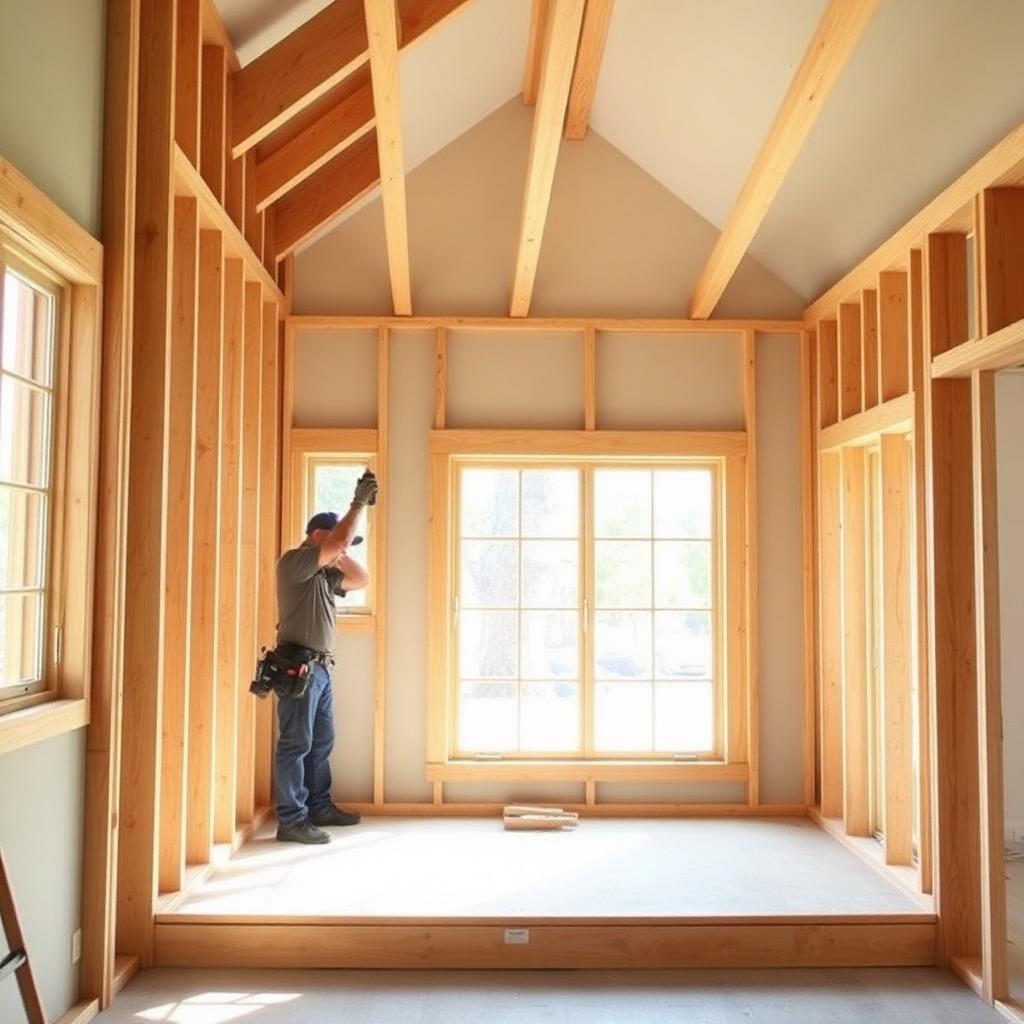
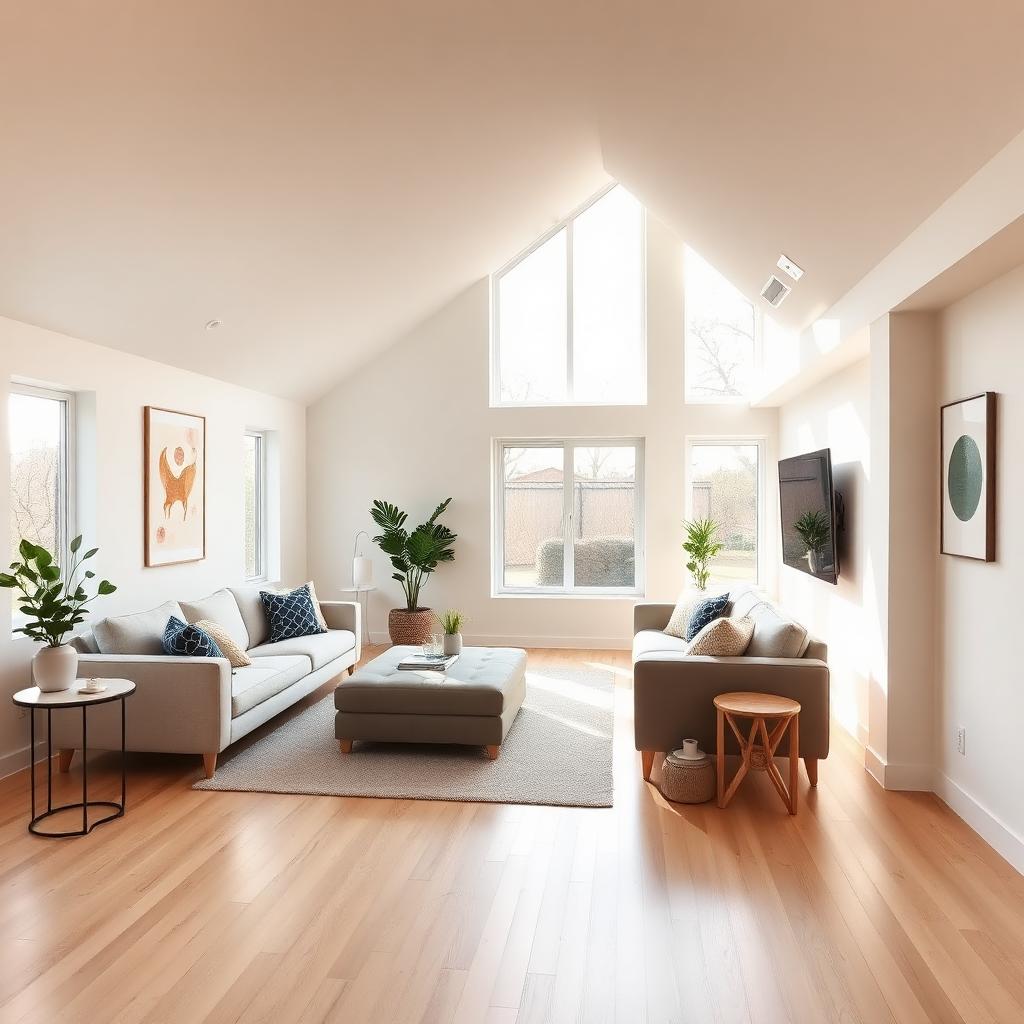
The challenge
Low ceilings and exposed ductwork throughout.
The solution
Ducts were rerouted into architectural bulkheads that double as lighting coves.
Let’s talk about your home.
Tell us what you’re imagining. We’ll show you what’s possible.