A layout that feels like you
Create spaces around your routines rather than adapting them to an existing floor plan. Consider a generous kitchen, a quiet office, a mudroom that handles real life and the right balance of shared and private rooms.

Prestige design & build
Create a home around your family, your property and the way you want to live — from the layout to the finishing details.
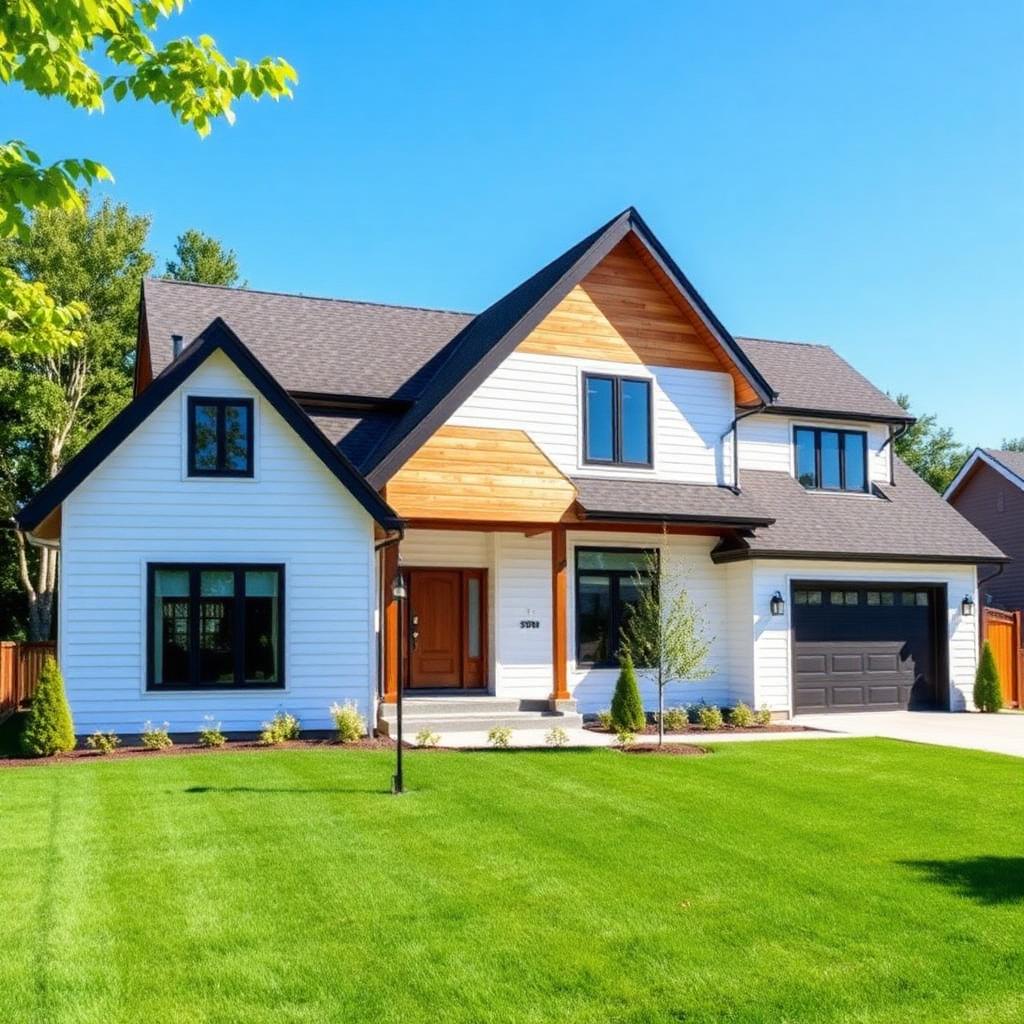
Sample inspiration · Not a completed Prestige project
Design partners and in-house planning shape a home around your site and your life.
Foundations, structure and envelope designed for Canadian seasons.
Millwork, stone and finishes executed by trades we’ve trusted for years.
One team, one schedule, one point of contact from permit to keys.
Sample after photos · Not completed Prestige projects
Imagine the possibilities
Building a custom home is a chance to consider the whole picture: where the morning light falls, how family and guests move through the rooms, and what you will need years from now. Prestige brings the design-and-build conversation together so your ideas can become a thoughtful, connected home.
Create spaces around your routines rather than adapting them to an existing floor plan. Consider a generous kitchen, a quiet office, a mudroom that handles real life and the right balance of shared and private rooms.
Explore the orientation, outdoor spaces and window placement that make the most of your property. Views, privacy and sunlight can shape the design from the first sketches.
Think about guests, changing family needs and how you want to live over time. Flexible rooms, considered storage and comfortable circulation can make the home more adaptable.
Thoughtfully planned
Exterior proportions, room layouts and interior finishes should support the same vision. Decisions feel more cohesive when they are considered together.
Discuss the envelope, glazing, heating, cooling and insulation alongside the visible design. These choices shape how the home feels through Canadian seasons.
Bring flooring, millwork, stone and fixtures into one coordinated selection process. Balance the look you love with durability, maintenance and everyday use.
Why Prestige
Prestige combines custom homes with experience across kitchens, bathrooms, basements, additions and outdoor living. That whole-home perspective keeps attention on how the spaces work together — from the first design conversation to the final walkthrough.
Discuss your ideasThe consultation begins with what is working, what is not, and what you want your home to become.
Design, material selections and a detailed estimate help connect your ideas to a clear scope before the build.
Construction and project management bring the plan together, followed by a final walkthrough of the finished spaces.
Before you begin
Every home is different. A consultation is the place to explore what is right for yours.
You can begin with your priorities and ideas. If you already have plans, bring them into the conversation; if not, discuss the property, design direction and next steps before developing the scope.
Access, services, zoning, grading and site-specific restrictions can affect the design and cost of a build. Explore feasibility before assuming a particular home can be built on the property.
Identify your priorities early and compare design choices against them as the plan develops. Home size, site conditions, structural complexity and finish selections all influence the estimate.
Explore the possibilities
Sample inspiration photos · Real Prestige project photos coming soon.
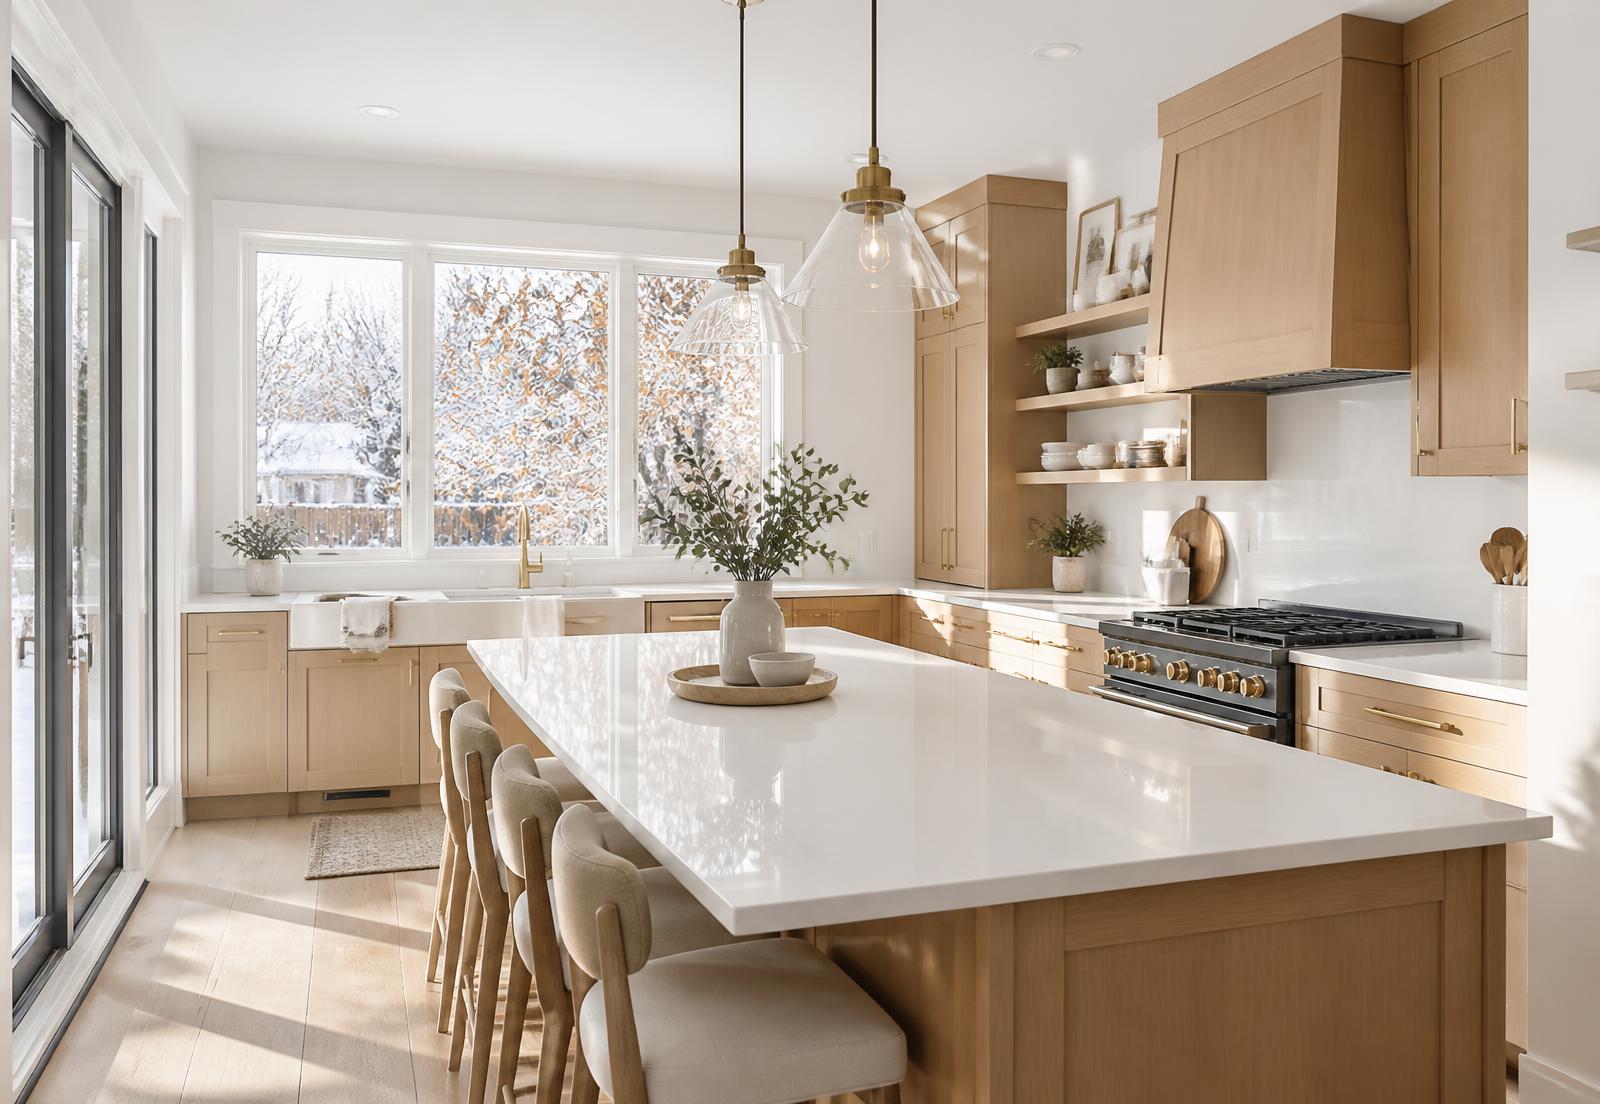
Architectural kitchens built around stone, light and the way your family gathers.
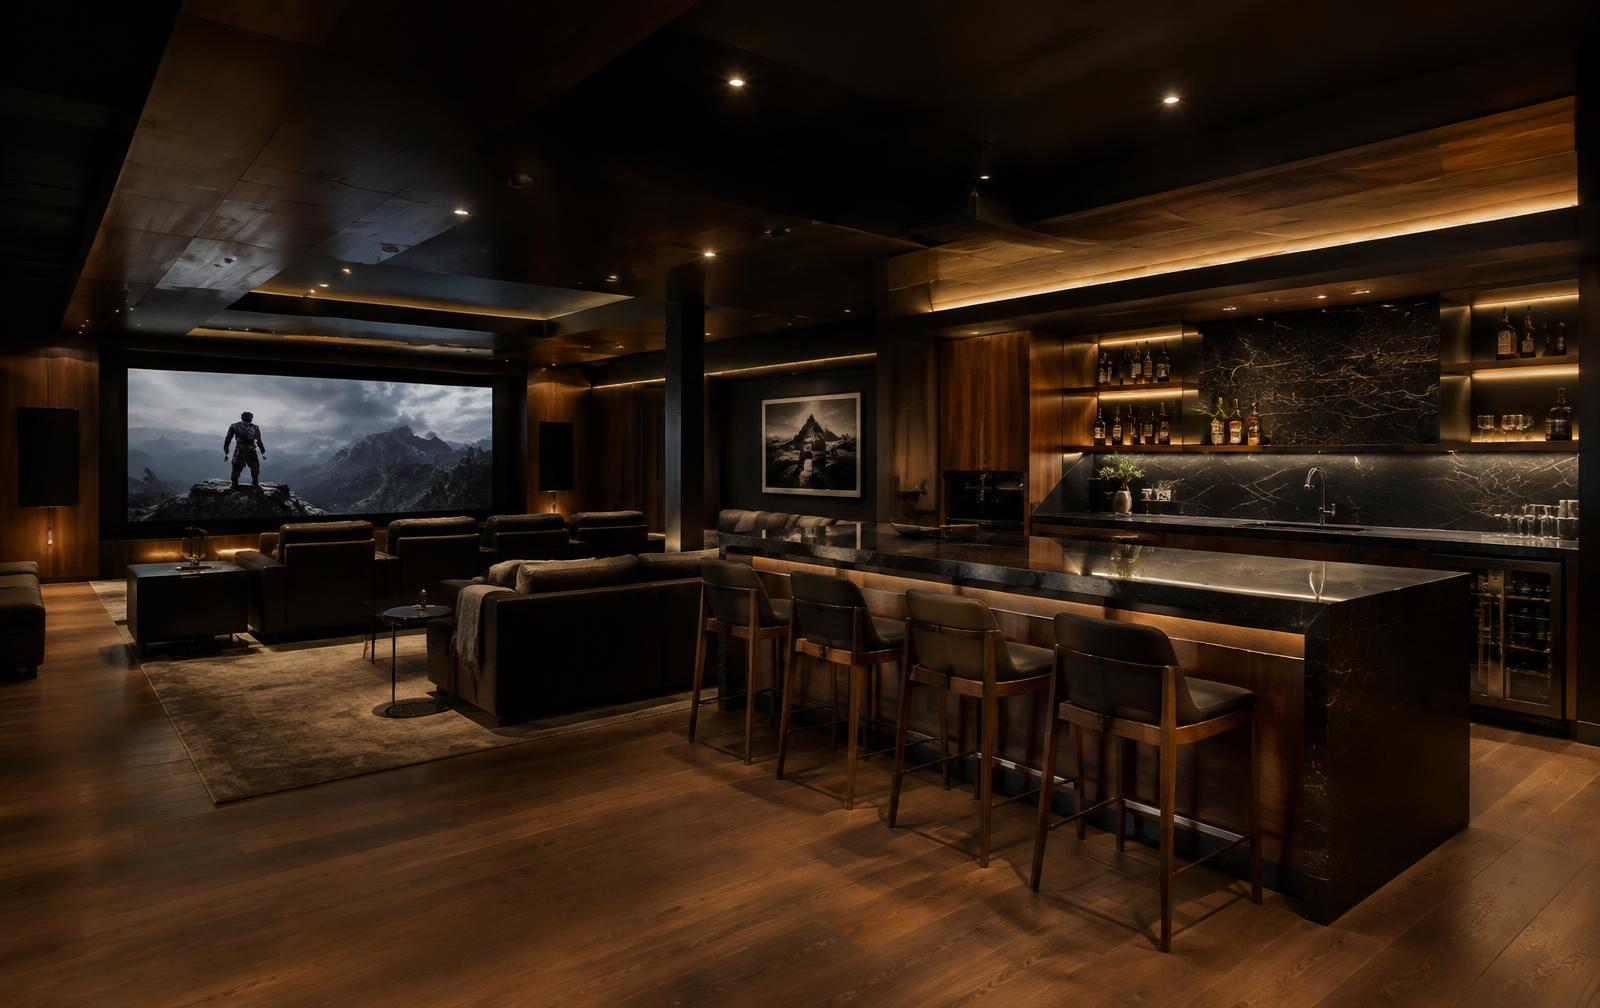
Theatres, wet bars, gyms and guest suites — lower levels built for living, not storage.
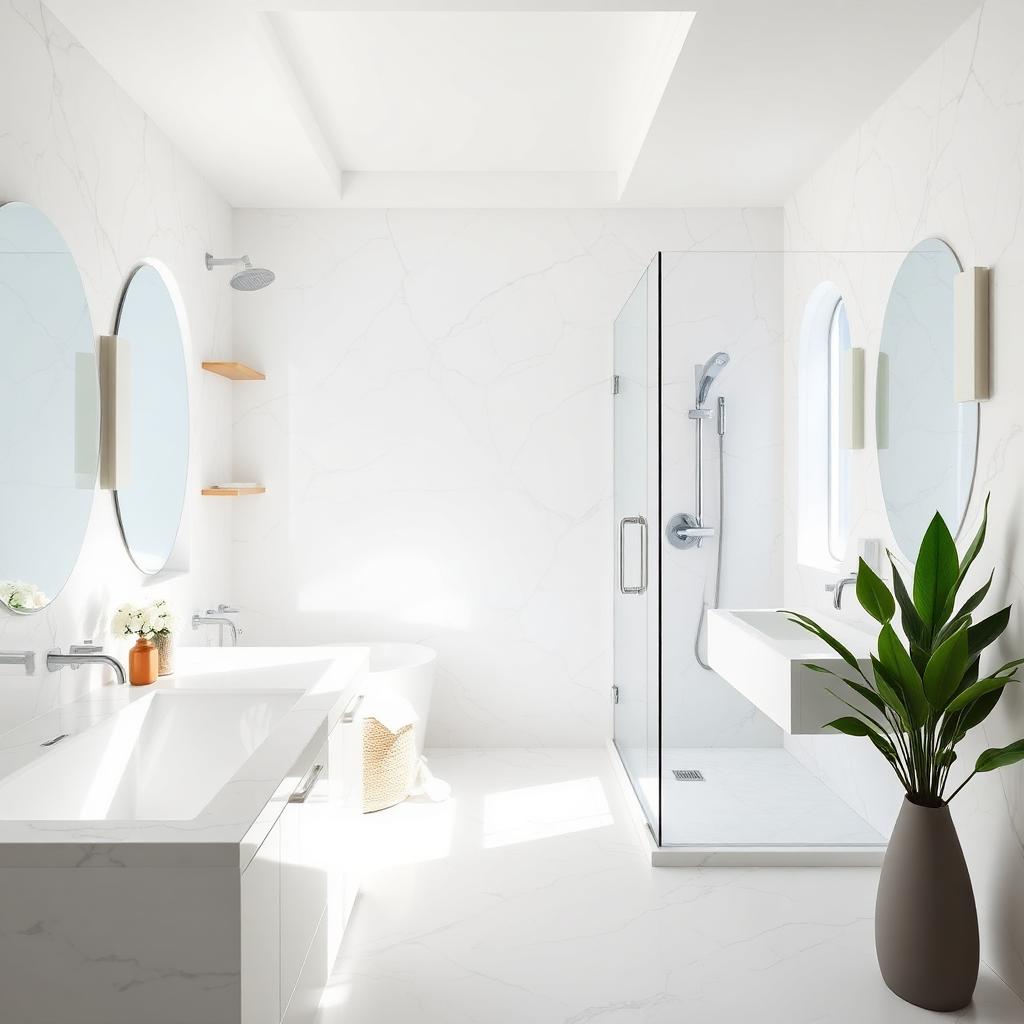
Calm, refined ensuites with waterproofing, stone and lighting executed to the millimetre.
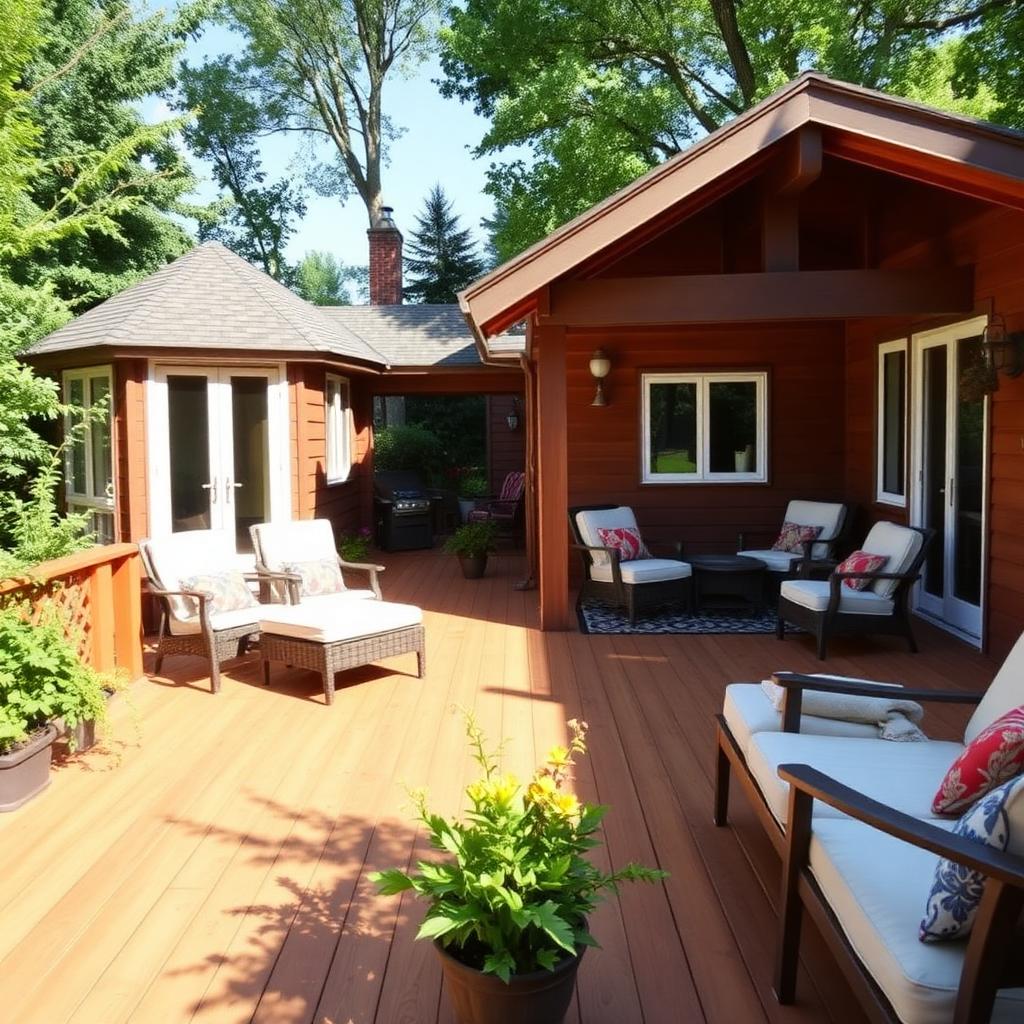
Decks, pergolas and outdoor kitchens designed as rooms — built for Canadian seasons.
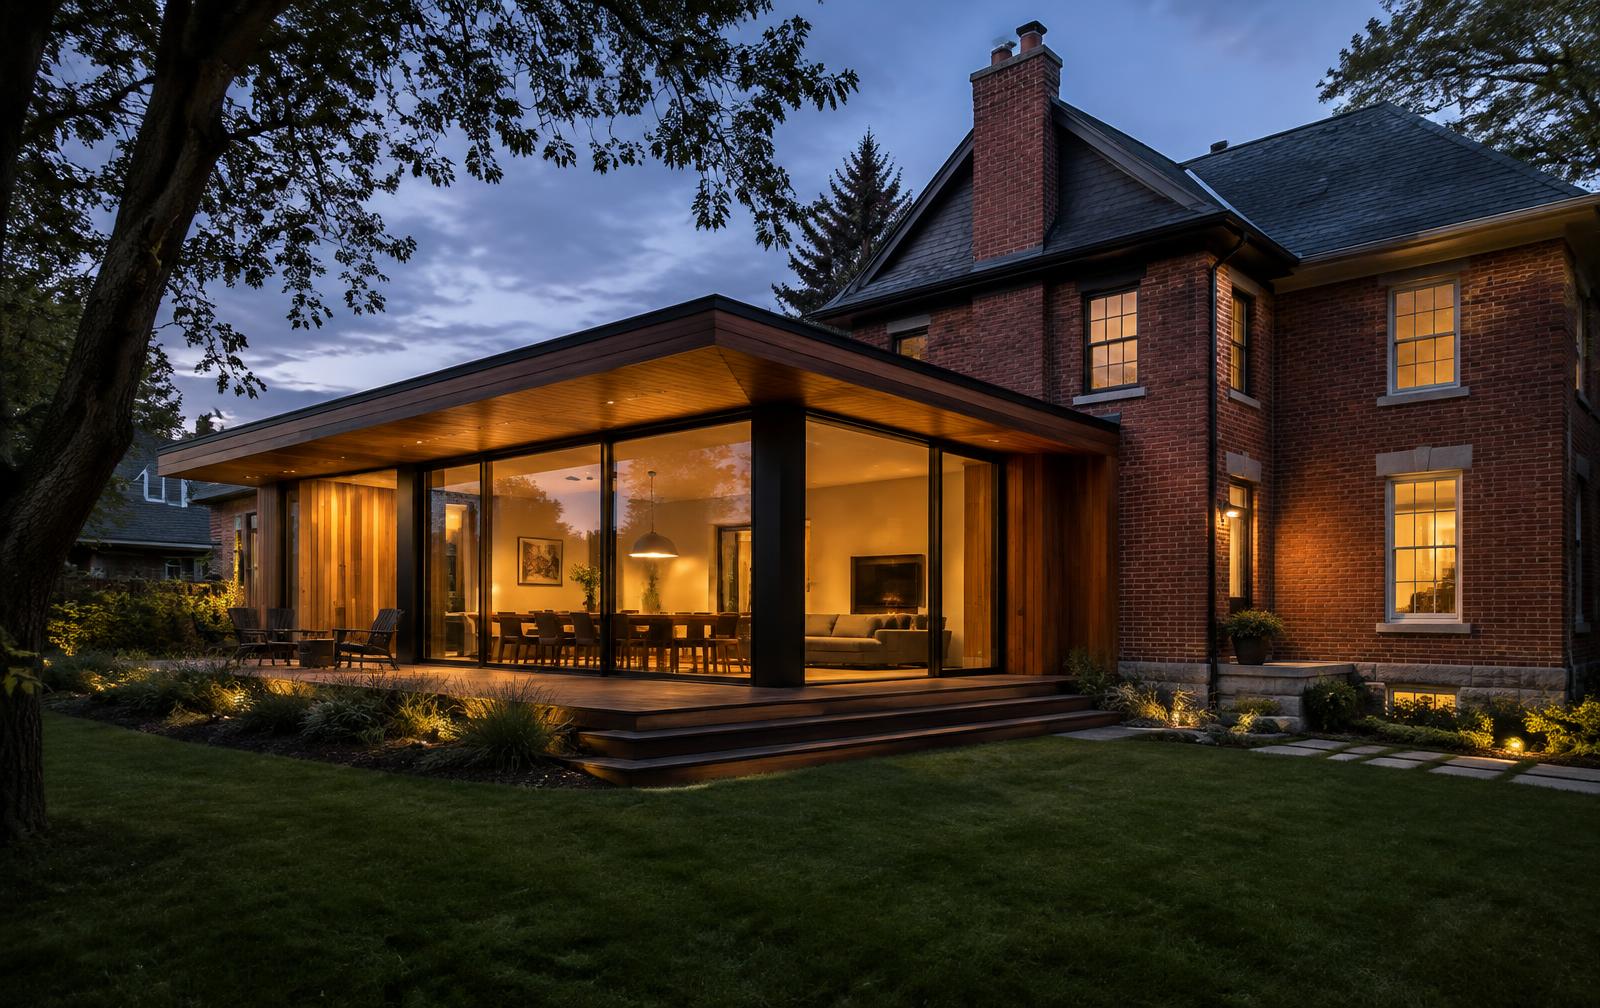
Engineered, permitted additions that feel like they were always meant to be there.
Designed and built from the ground up, around your family and your site.
Tell us what you’re imagining. We’ll show you what’s possible.