Dinner outside, made easy
Plan a dining area close to the kitchen, with room to walk around the table and space for cooking. An outdoor kitchen or barbecue zone can become a natural part of the entertaining layout.

Prestige renovations
Decks, pergolas and outdoor kitchens designed as rooms — built for Canadian seasons.
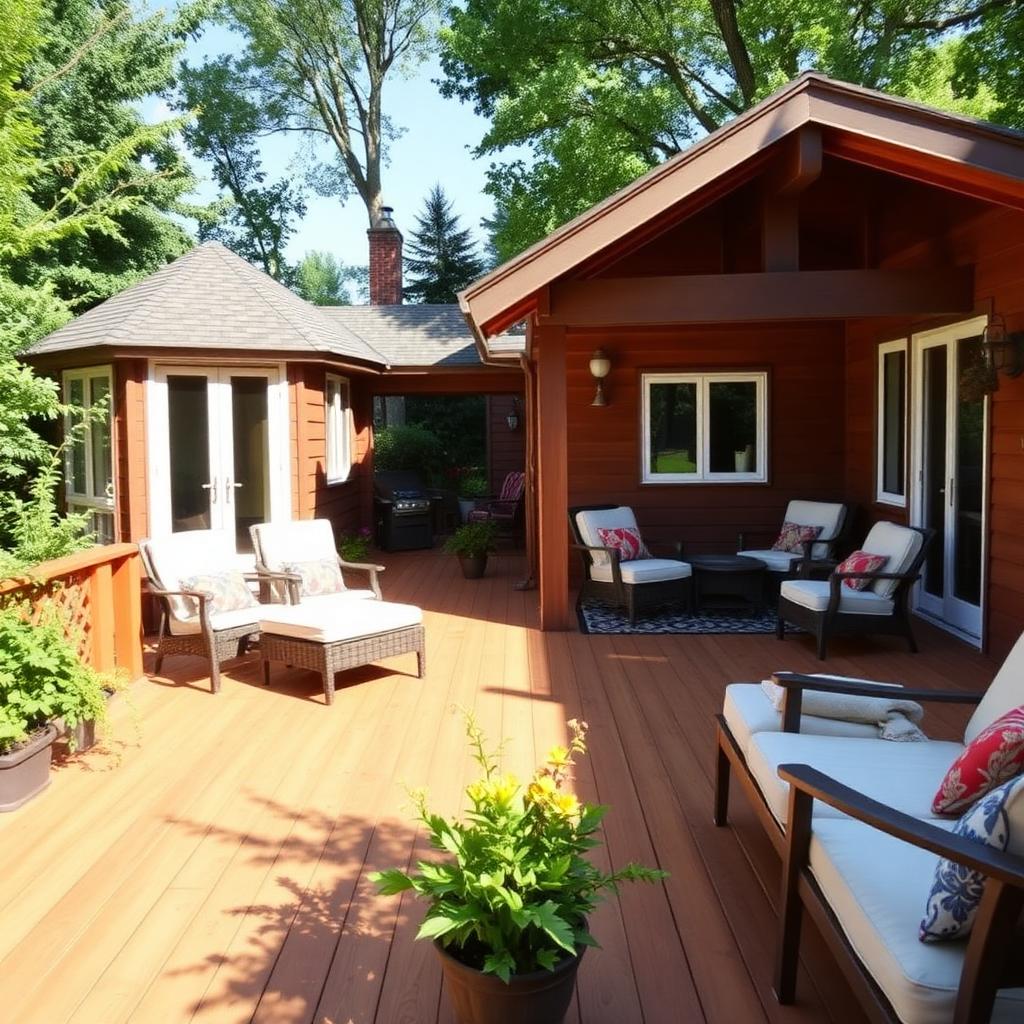
Imagine the possibilities
Think beyond a deck as a place to put a few chairs. Imagine a comfortable outdoor dining space, a sheltered lounge or a kitchen that keeps you with your guests. Prestige’s decks and outdoor living services help connect the back door, the yard and the way you enjoy your home.
Plan a dining area close to the kitchen, with room to walk around the table and space for cooking. An outdoor kitchen or barbecue zone can become a natural part of the entertaining layout.
Explore pergolas, privacy screens and covered seating. The right arrangement can create a comfortable destination in the yard without losing the sense of being outdoors.
Consider multiple levels, welcoming stairs and integrated lighting. A thoughtful layout can make a change in grade feel like an opportunity rather than an obstacle.
Thoughtfully planned
Compare composite decking and wood options for their appearance, upkeep and feel. The right choice depends on how you want to use and maintain the space.
Footings, connections, drainage and the relationship to the house deserve careful planning before surface finishes are selected.
Think through sun exposure, privacy, step lighting and routes between seating, cooking and the door. Small decisions can make the space easier to enjoy.
Why Prestige
Prestige brings decks, cedar structures, pergolas, privacy screens and outdoor kitchens into a complete outdoor-living offering. That breadth lets you plan the whole experience, rather than treating the deck, fencing and lighting as separate projects.
Discuss your ideasThe consultation begins with what is working, what is not, and what you want your home to become.
Design, material selections and a detailed estimate help connect your ideas to a clear scope before the build.
Construction and project management bring the plan together, followed by a final walkthrough of the finished spaces.
Before you begin
Every home is different. A consultation is the place to explore what is right for yours.
Consider the look you prefer, maintenance expectations and the setting. Both deserve a discussion about the complete deck system, not just the surface boards.
Those ideas can be explored as part of the design. Structure, placement and local requirements affect what is suitable for the property.
Requirements vary with the municipality, size, height and type of structure. Confirm the applicable requirements during planning rather than assuming the project is exempt.
Explore the possibilities
Sample inspiration photos · Real Prestige project photos coming soon.
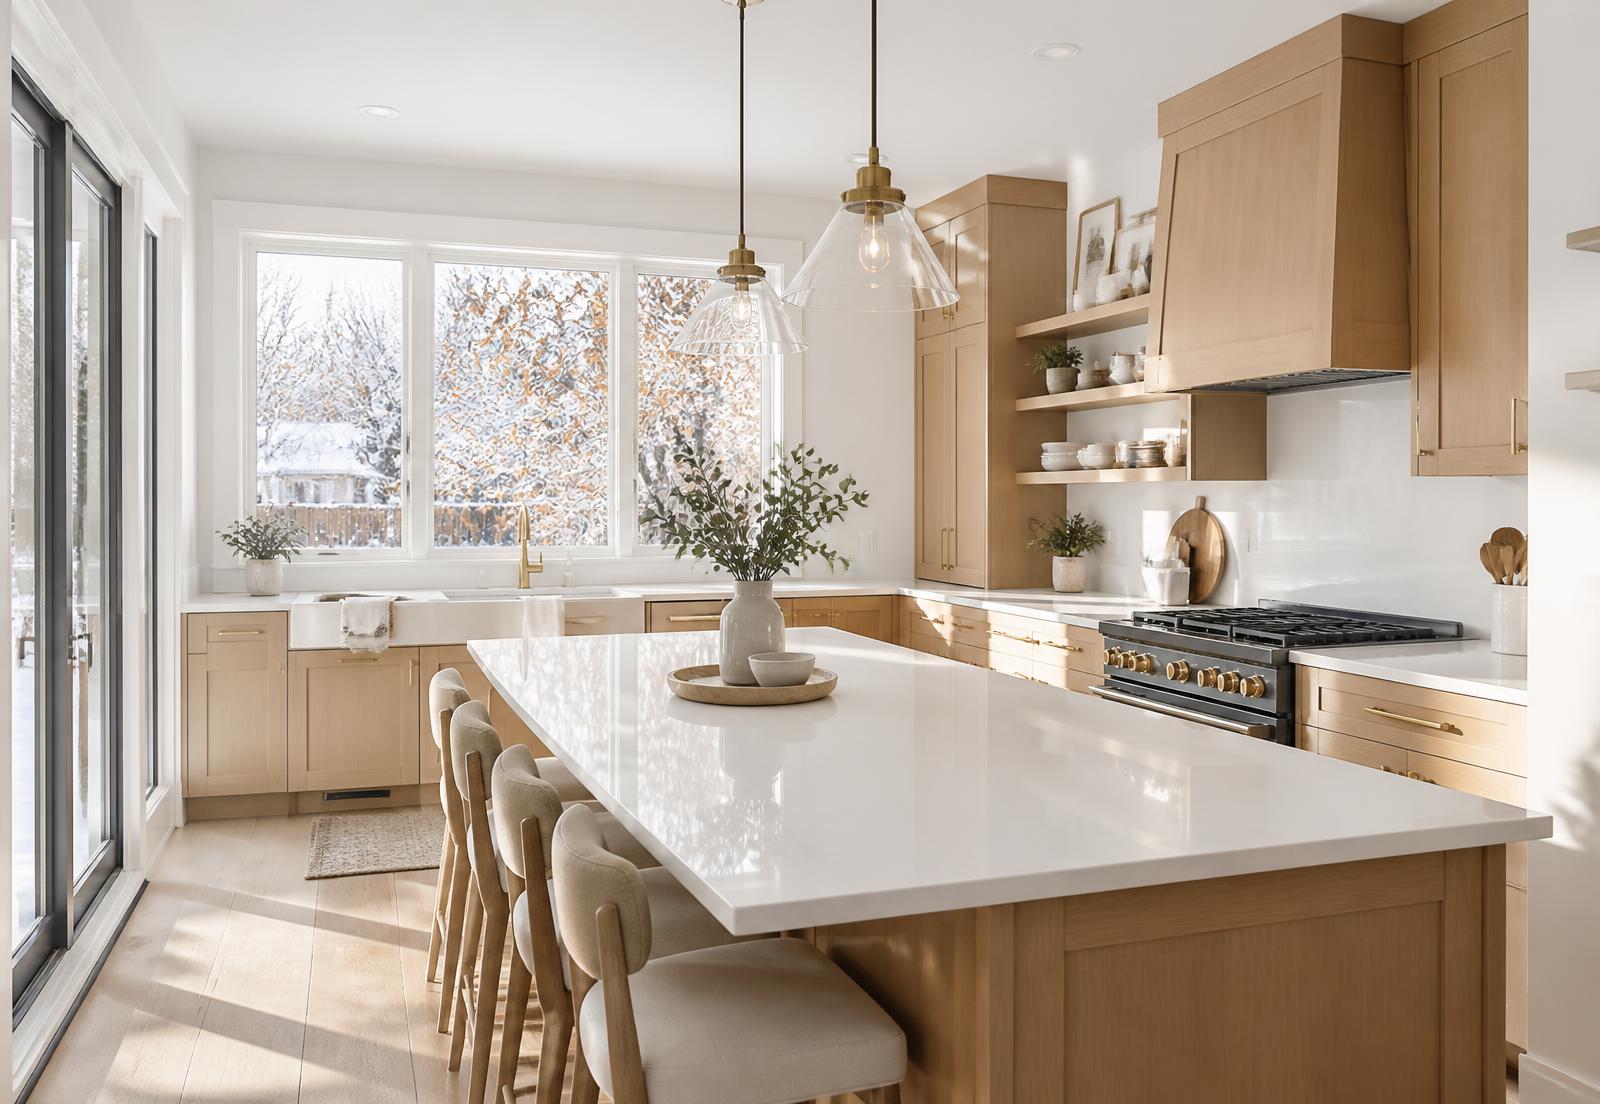
Architectural kitchens built around stone, light and the way your family gathers.
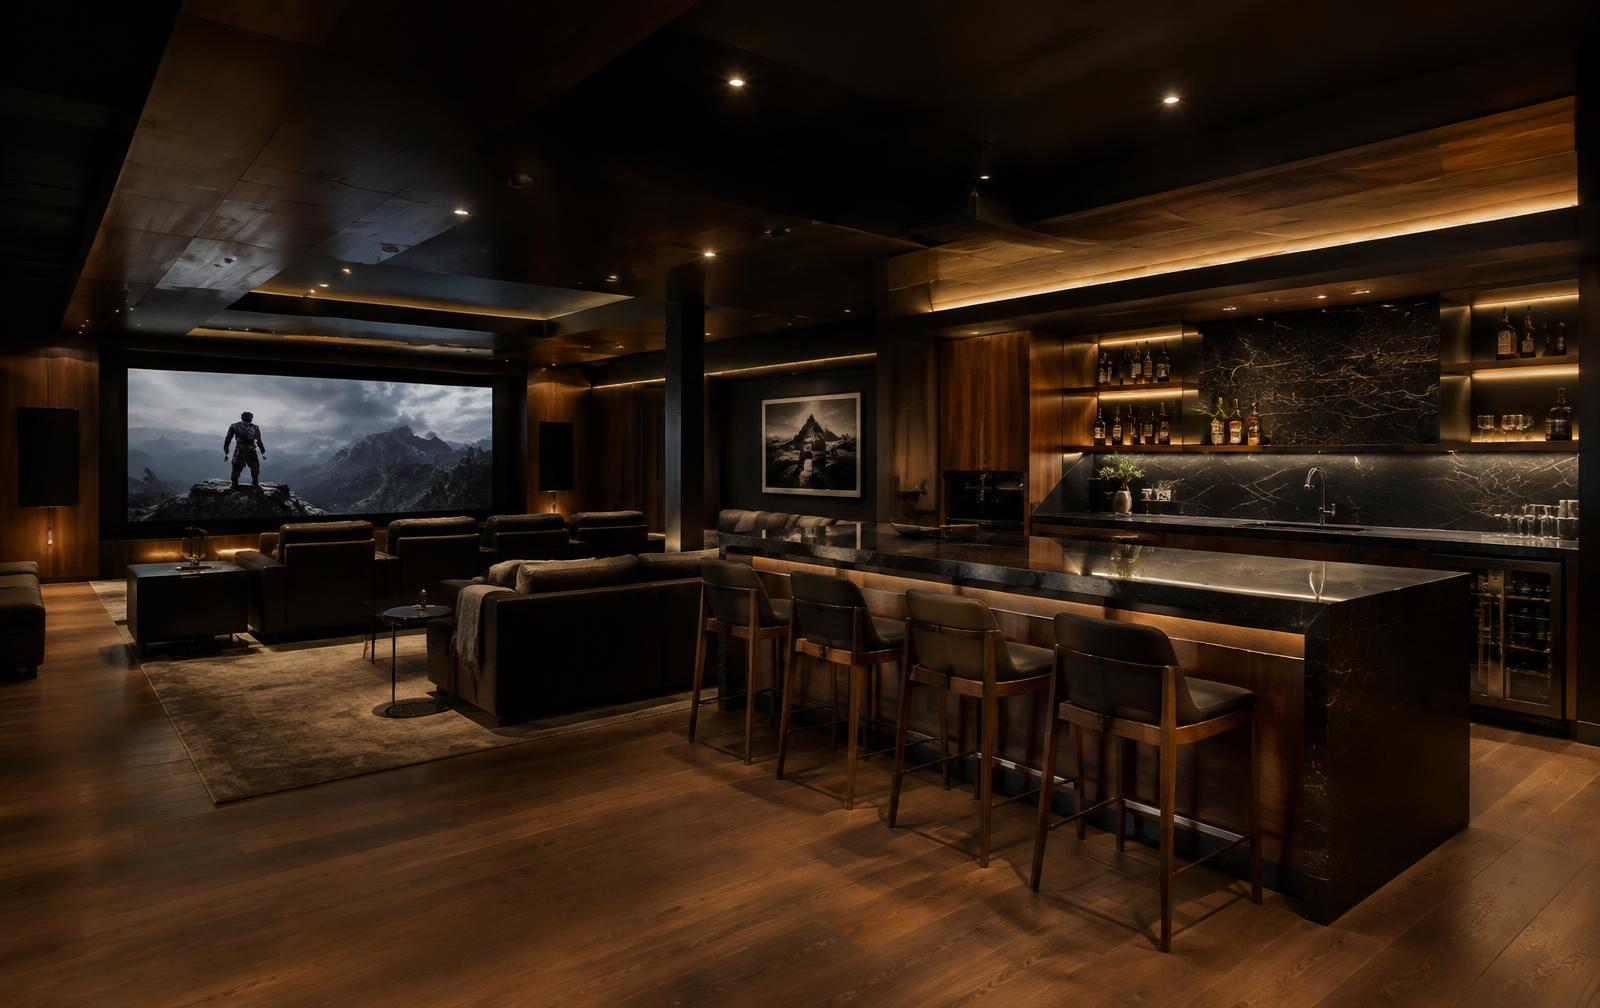
Theatres, wet bars, gyms and guest suites — lower levels built for living, not storage.
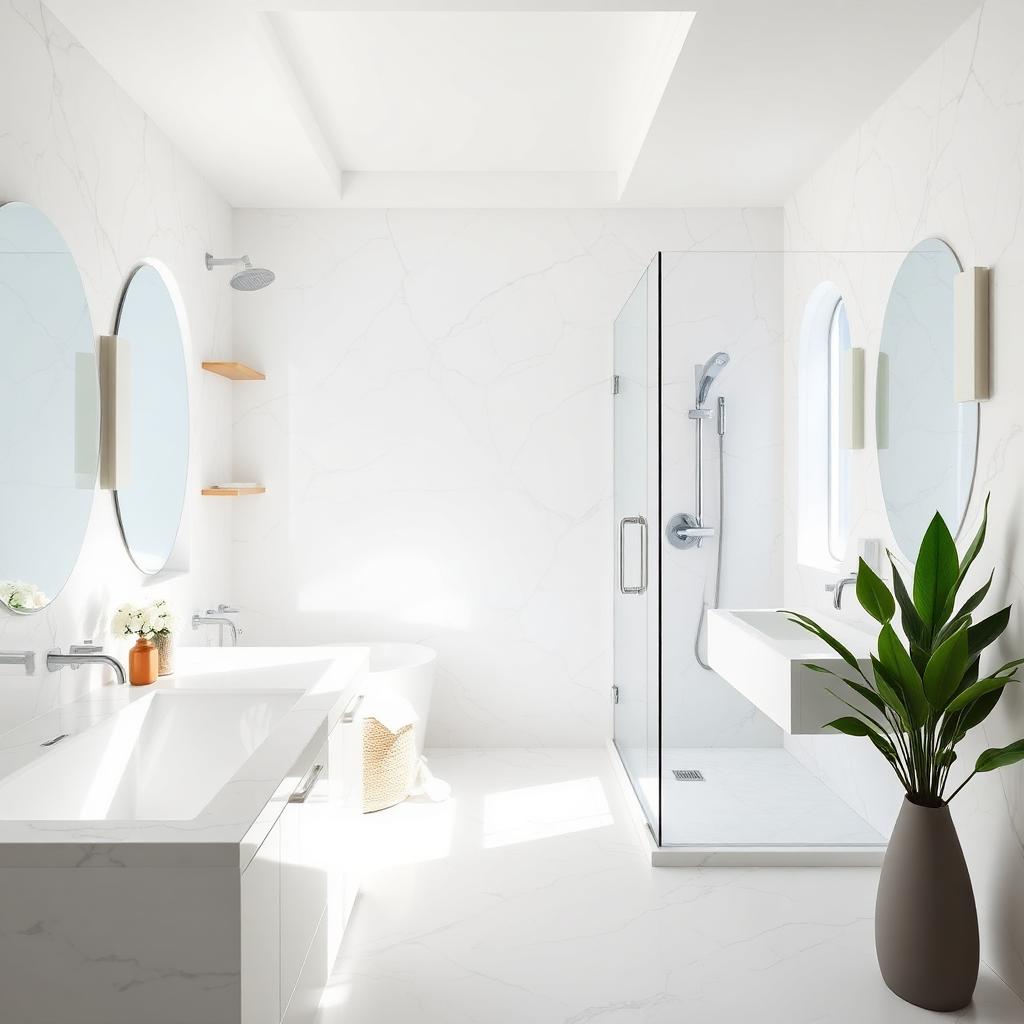
Calm, refined ensuites with waterproofing, stone and lighting executed to the millimetre.
Decks, pergolas and outdoor kitchens designed as rooms — built for Canadian seasons.
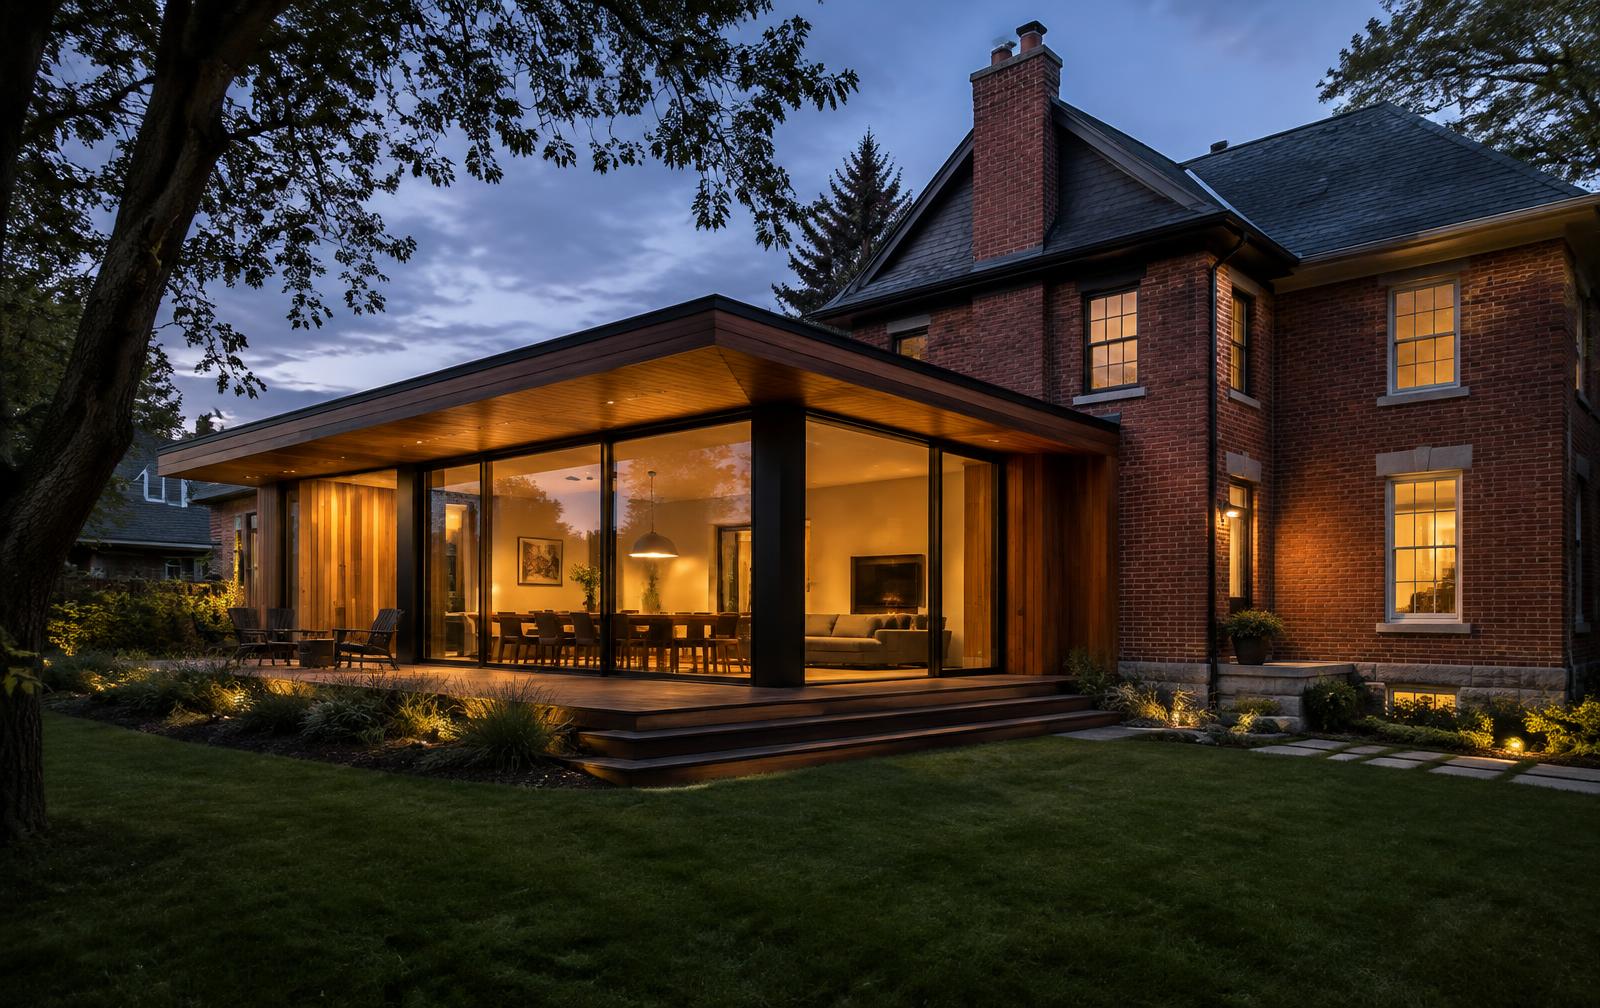
Engineered, permitted additions that feel like they were always meant to be there.
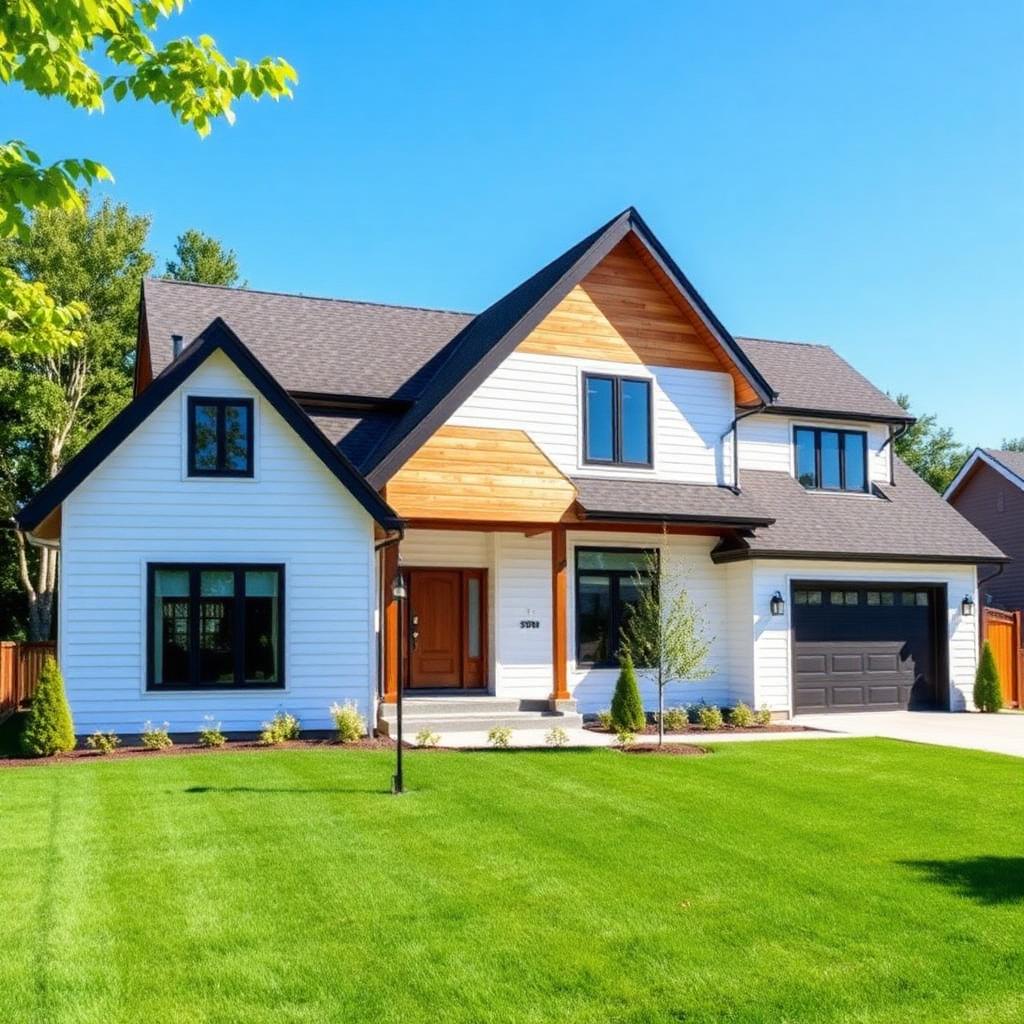
Designed and built from the ground up, around your family and your site.
Tell us what you’re imagining. We’ll show you what’s possible.