Your everyday gathering place
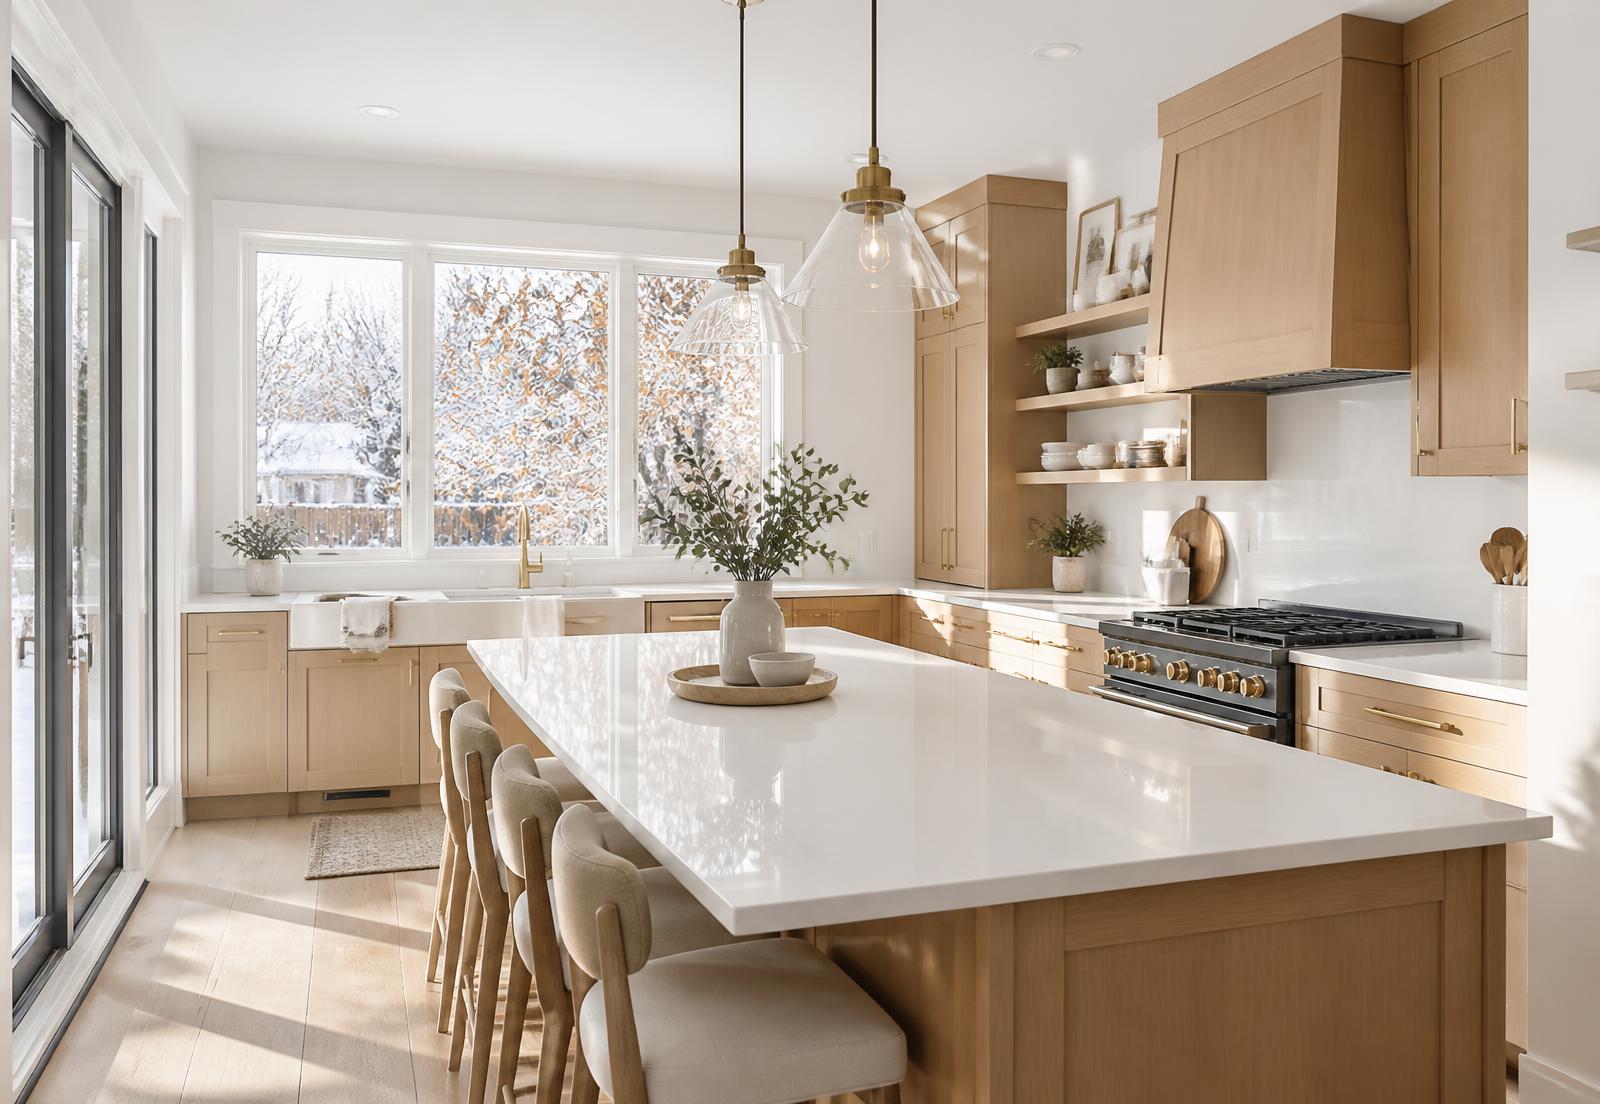
A generous island can bring prep space, casual seating and storage into one beautiful centrepiece. Plan sightlines to the dining and living areas so whoever is cooking stays part of the conversation.

Prestige renovations
Architectural kitchens built around stone, light and the way your family gathers.
Imagine the possibilities
Imagine a kitchen where the morning routine feels easier, everything has its place and friends naturally gather around the island. With Prestige, the conversation starts with how you cook, entertain and live — then turns to the layout, materials and details that make the space yours.
A generous island can bring prep space, casual seating and storage into one beautiful centrepiece. Plan sightlines to the dining and living areas so whoever is cooking stays part of the conversation.
Explore full-height cabinetry, deep drawers, pull-out pantry storage and a dedicated coffee station. A well-planned kitchen puts the things you use most exactly where you need them.
Consider a beverage station, layered lighting and a layout that separates busy cooking areas from guests. Natural wood, stone and carefully chosen hardware can make everyday meals feel special, too.
Thoughtfully planned
Appliance clearances, island proportions and comfortable walkways deserve as much attention as the countertop. Structural changes can be explored where the home allows.
Compare countertop care, cabinet finishes and flooring against your household’s routines — not just a showroom photograph.
Task lighting at work surfaces, softer evening lighting and carefully positioned pendants help the room work from breakfast to bedtime.
Why Prestige
Prestige brings kitchen design and renovation into one conversation. From cabinetry and lighting to open-concept structural work, the goal is a cohesive room — not a collection of unrelated upgrades.
Discuss your ideasThe consultation begins with what is working, what is not, and what you want your home to become.
Design, material selections and a detailed estimate help connect your ideas to a clear scope before the build.
Construction and project management bring the plan together, followed by a final walkthrough of the finished spaces.
Before you begin
Every home is different. A consultation is the place to explore what is right for yours.
An open layout may be possible, but wall removal depends on the structure and services inside the wall. Discuss the idea during consultation so engineering, permits and any required beam work can be considered in the scope.
Not necessarily. Your existing layout may work well with better storage, new cabinetry and updated finishes. Moving plumbing or appliances is another option to explore when it solves a genuine problem.
Start with your must-haves and the parts of the room that are not working. Cabinetry, material choices, appliance planning and structural work all influence the scope; a detailed estimate follows the design conversation.
Explore the possibilities
Sample inspiration photos · Real Prestige project photos coming soon.
Architectural kitchens built around stone, light and the way your family gathers.
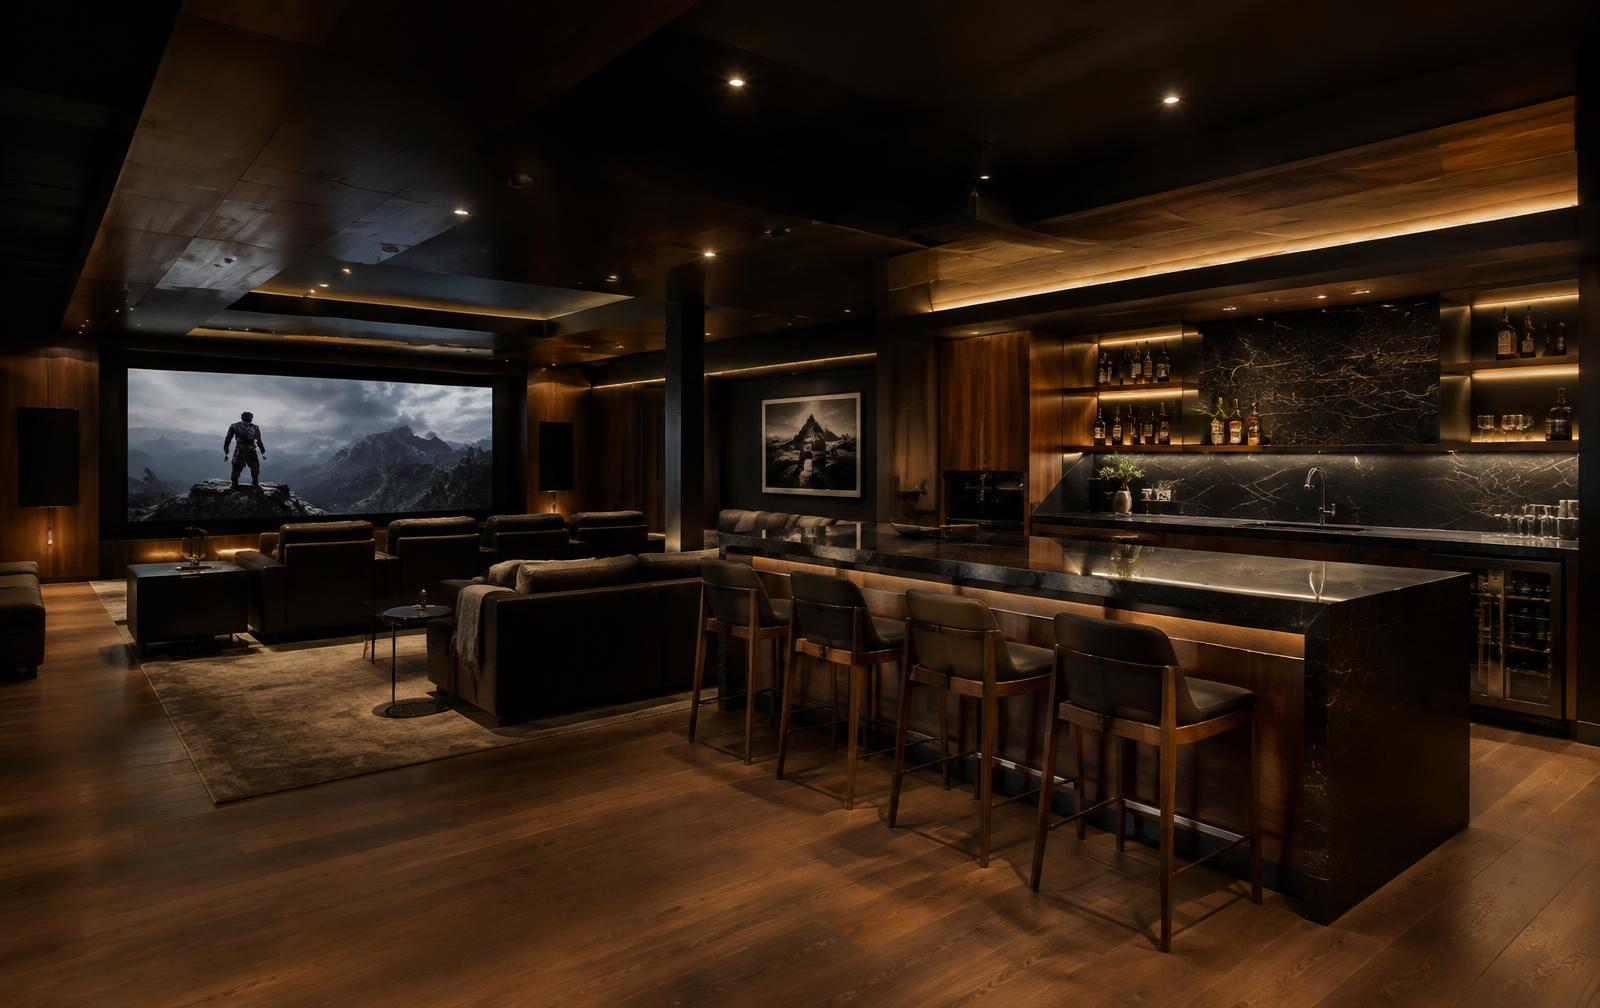
Theatres, wet bars, gyms and guest suites — lower levels built for living, not storage.
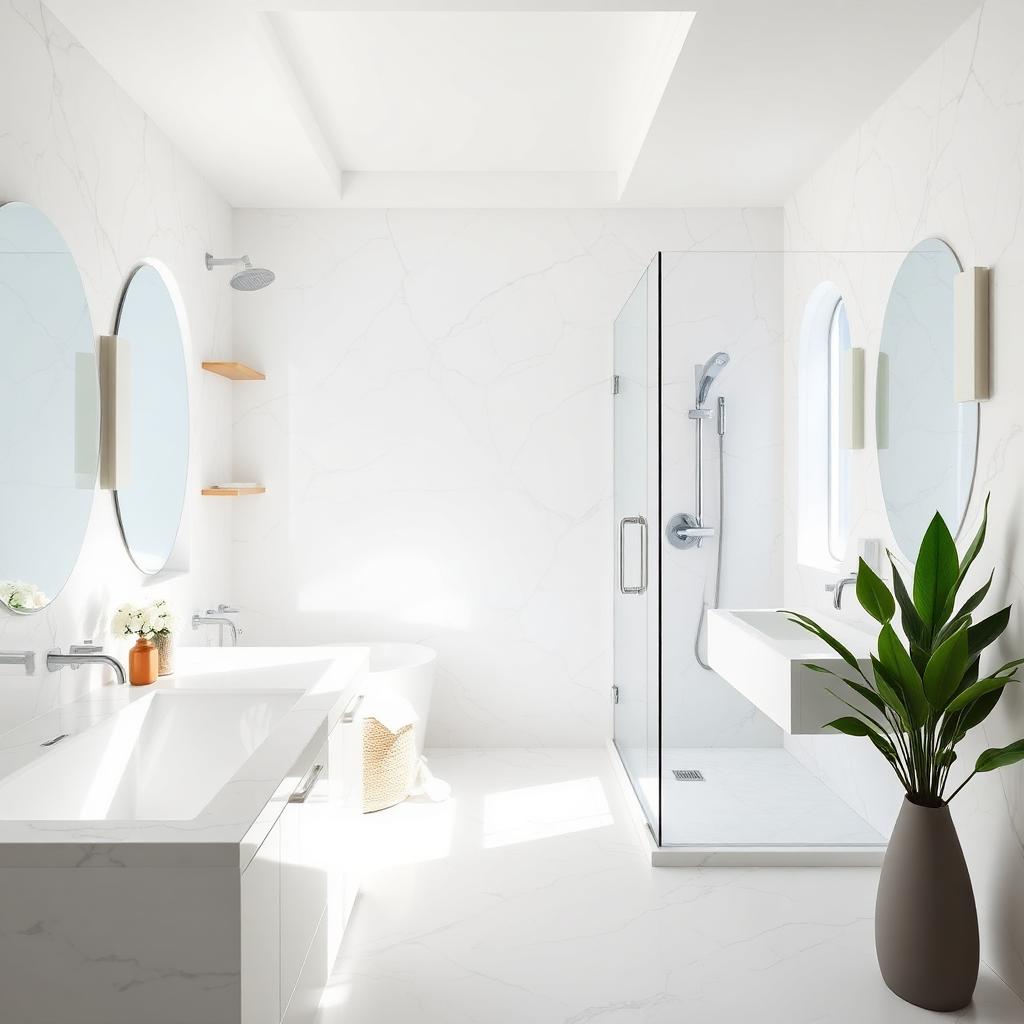
Calm, refined ensuites with waterproofing, stone and lighting executed to the millimetre.
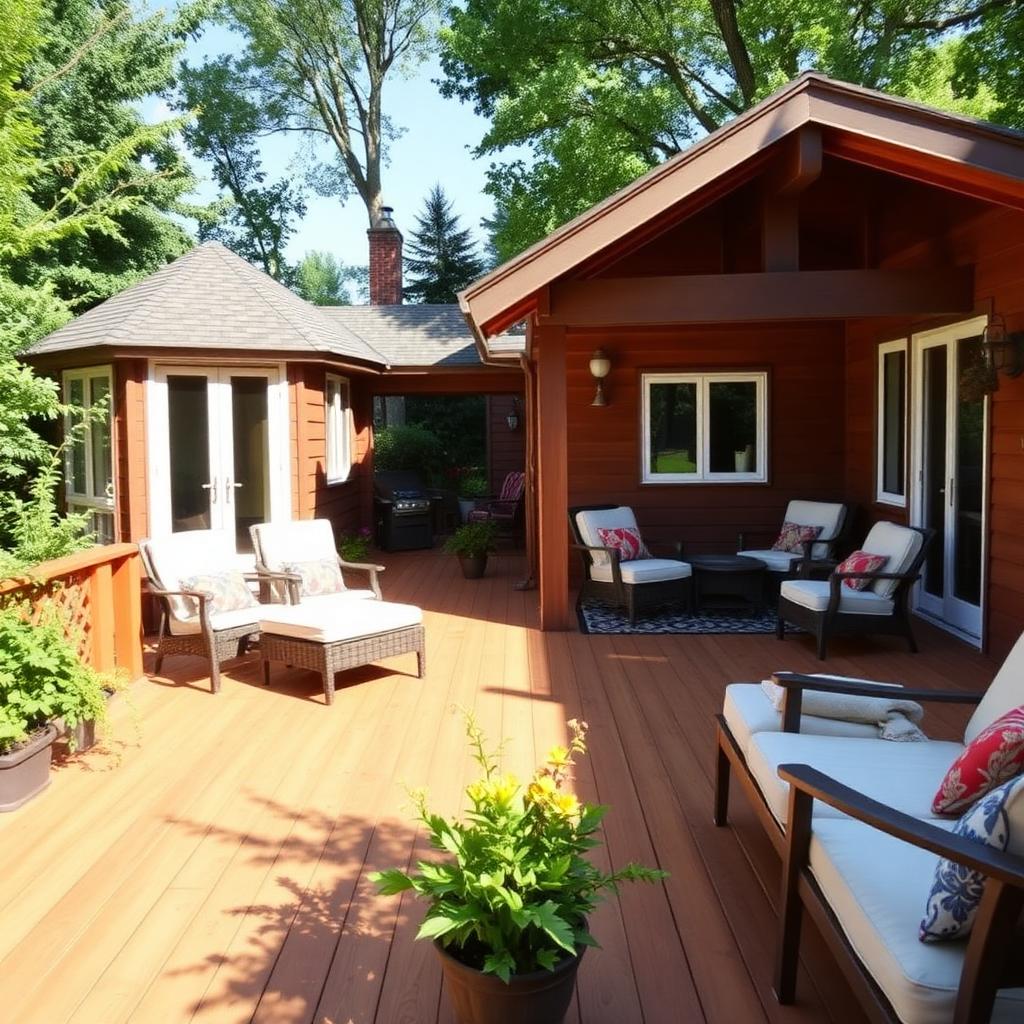
Decks, pergolas and outdoor kitchens designed as rooms — built for Canadian seasons.
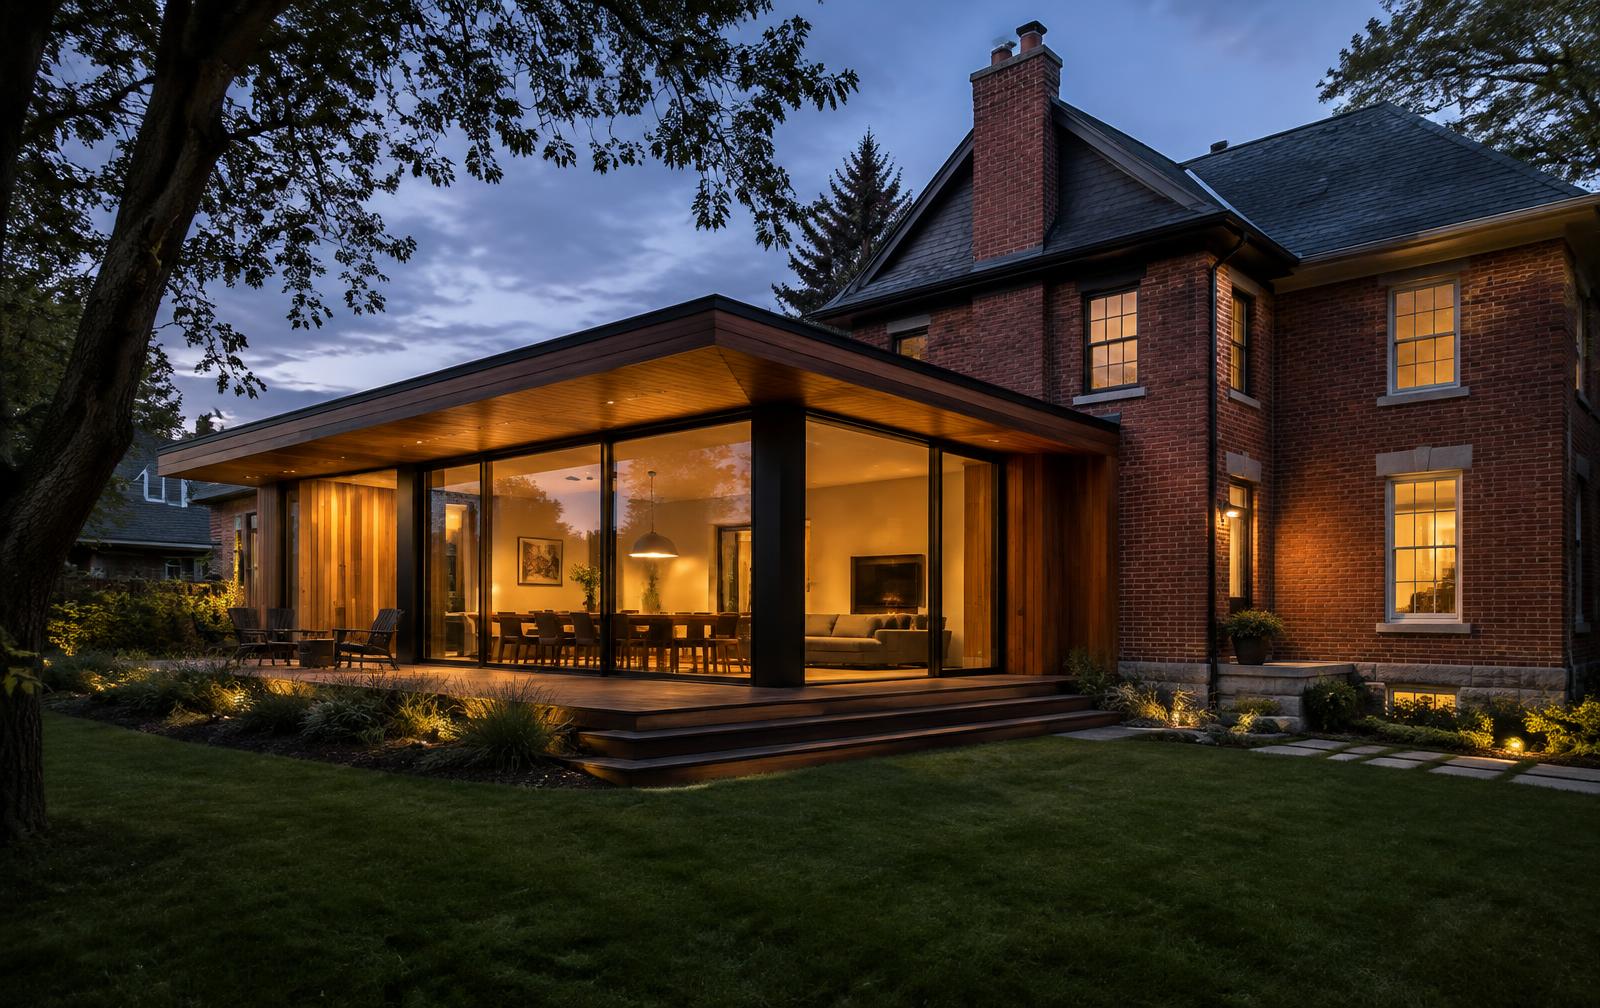
Engineered, permitted additions that feel like they were always meant to be there.
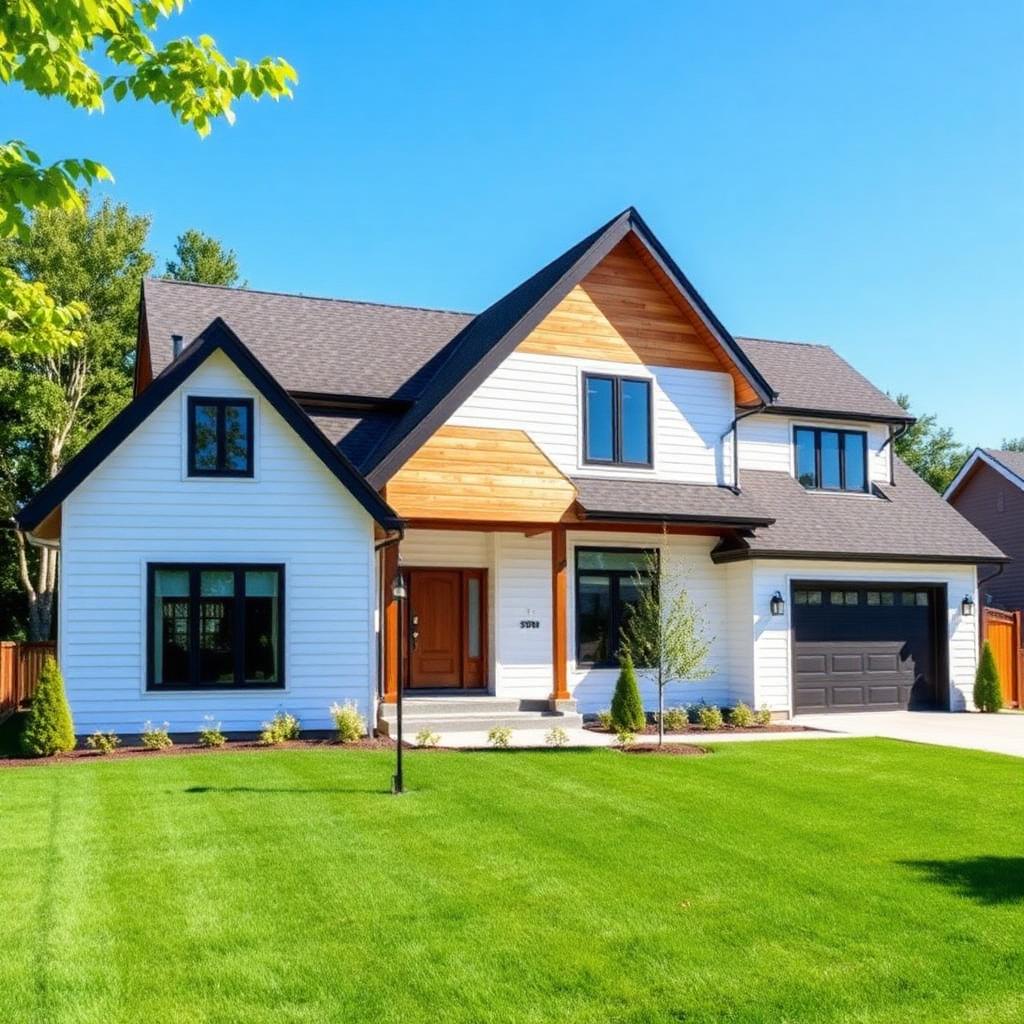
Designed and built from the ground up, around your family and your site.
Tell us what you’re imagining. We’ll show you what’s possible.