A main floor with room to gather
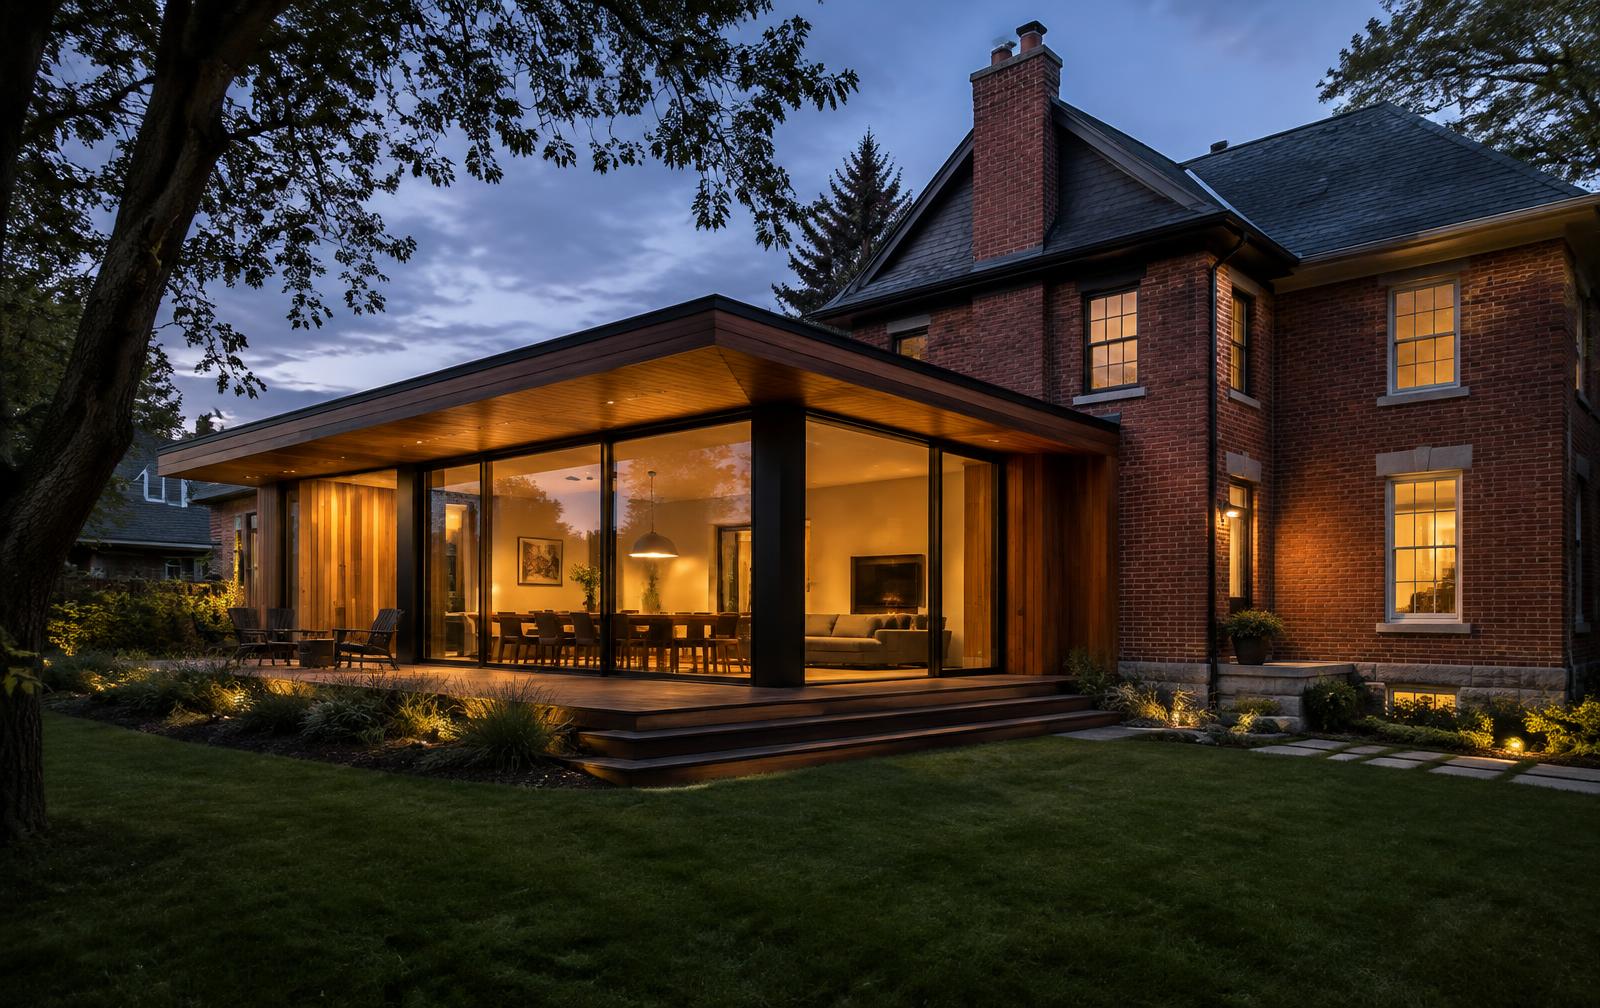
Explore a rear or side addition that creates space for cooking, dining and family time. Rethinking the connection to existing rooms can be just as important as the extra square footage.

Prestige renovations
Engineered, permitted additions that feel like they were always meant to be there.
Imagine the possibilities
When your home’s location is right but its space no longer fits, an addition can open a new chapter. Imagine a larger kitchen, a bright family room or space for a growing household. Prestige helps you consider how new rooms connect to the home you already know.
Explore a rear or side addition that creates space for cooking, dining and family time. Rethinking the connection to existing rooms can be just as important as the extra square footage.
Consider another bedroom, an ensuite or a second-storey addition. A carefully planned layout can create privacy and flexibility for the next stage of family life.
A sunroom or glass extension can welcome more daylight and views of the yard. Plan glazing, shade and comfort together so the room is useful beyond one season.
Thoughtfully planned
Rooflines, exterior materials, window proportions and interior floor levels help connect new construction to the original home.
Setbacks, lot conditions, the foundation and existing structure shape what can be added. Engineering and permit planning belong early in the conversation.
Heating, cooling, circulation and the transition into existing spaces may also need attention. A complete scope looks at the home as a whole.
Why Prestige
Prestige’s addition services include rear and side extensions, second-storey additions, engineering, permits and exterior tie-ins. The focus is on a connected home — with a considered plan for both the new space and the parts it touches.
Discuss your ideasThe consultation begins with what is working, what is not, and what you want your home to become.
Design, material selections and a detailed estimate help connect your ideas to a clear scope before the build.
Construction and project management bring the plan together, followed by a final walkthrough of the finished spaces.
Before you begin
Every home is different. A consultation is the place to explore what is right for yours.
That depends on the lot, local zoning, setbacks and the existing structure. Start with your goals so those constraints can be considered before developing a detailed design.
The best option depends on the space you need, the site and the home’s structure. Both have different implications for engineering, layout and the areas of the existing home affected by construction.
That needs a project-specific discussion. The extent of structural work, interruptions to services and safe separation from the construction area all influence whether staying is practical.
Explore the possibilities
Sample inspiration photos · Real Prestige project photos coming soon.
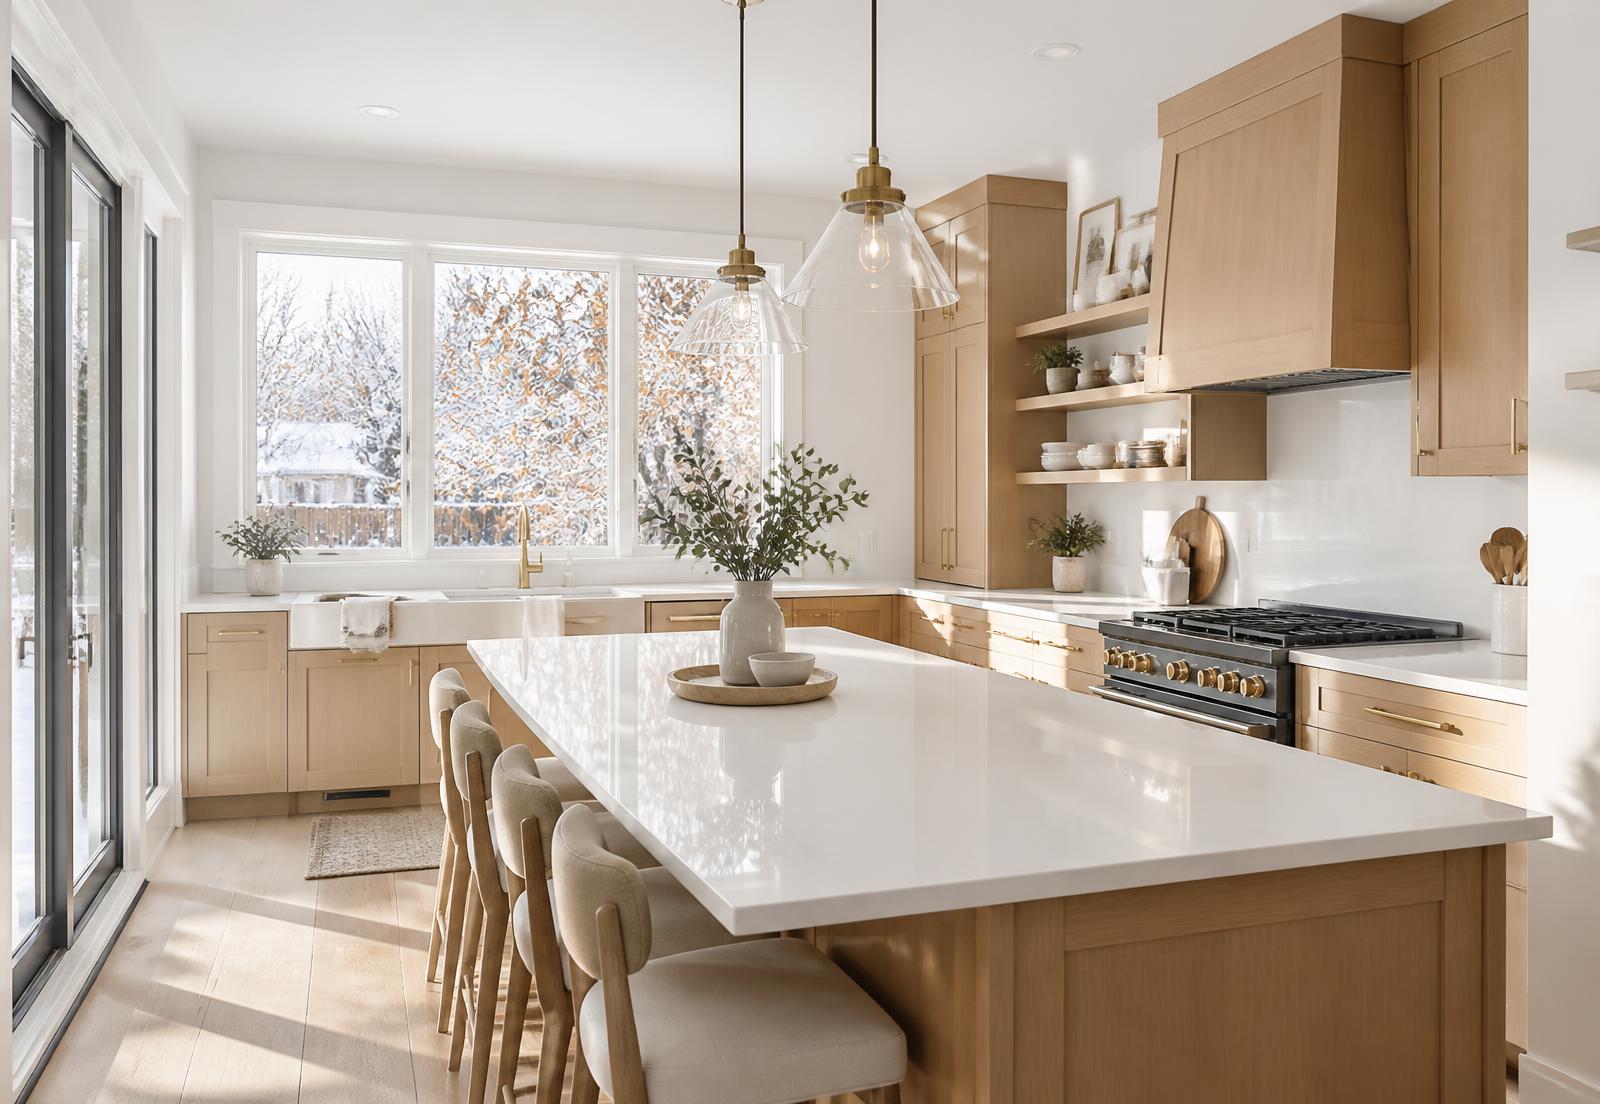
Architectural kitchens built around stone, light and the way your family gathers.
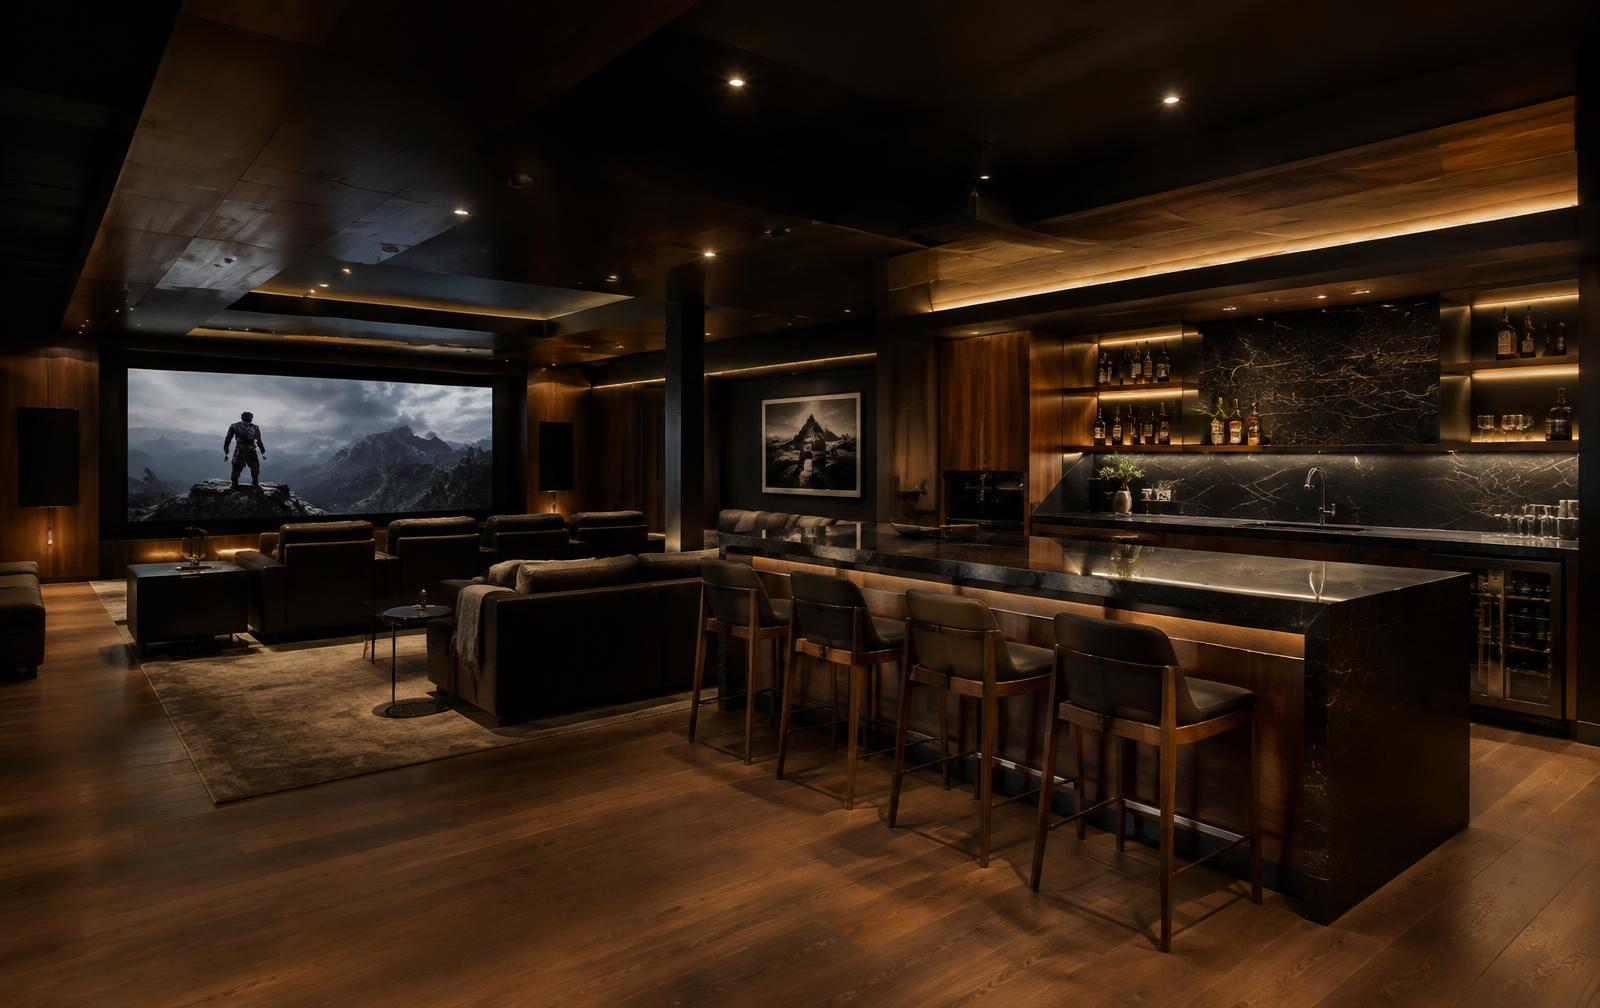
Theatres, wet bars, gyms and guest suites — lower levels built for living, not storage.
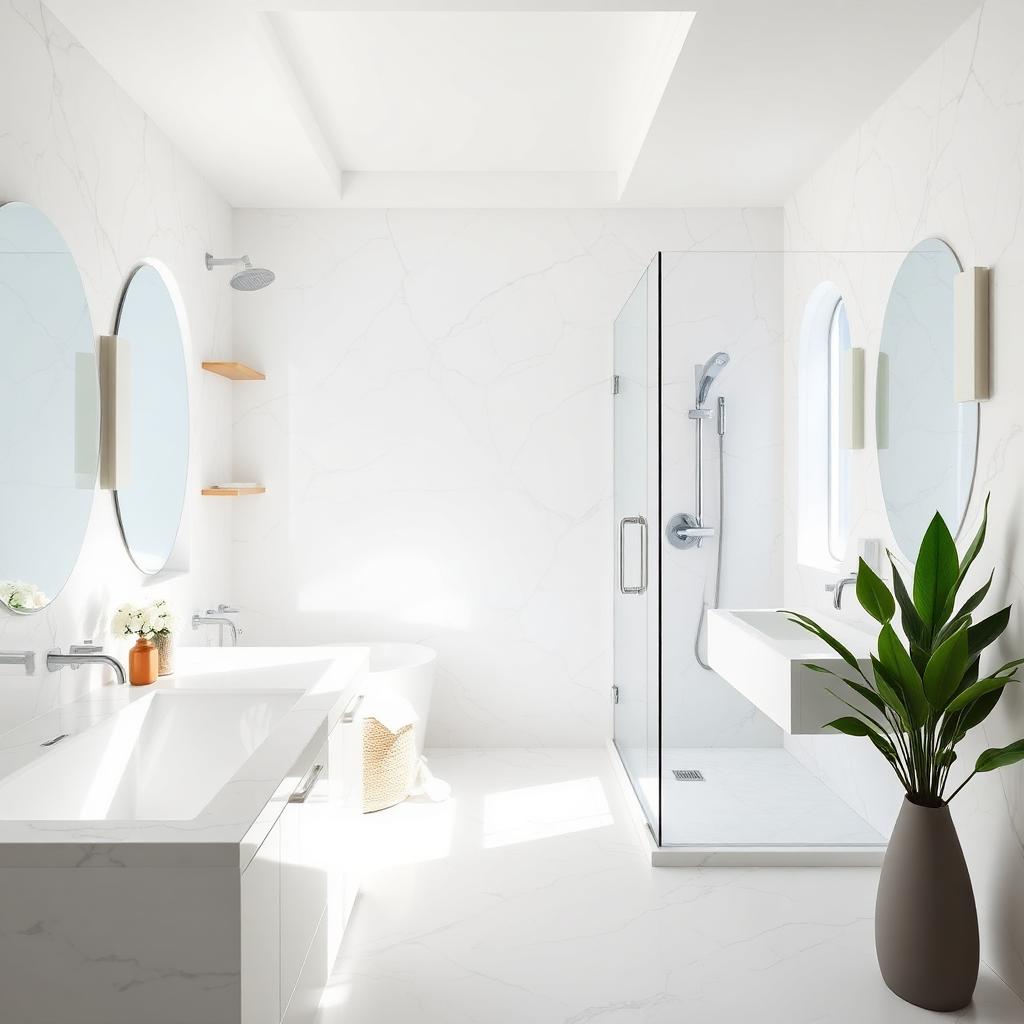
Calm, refined ensuites with waterproofing, stone and lighting executed to the millimetre.
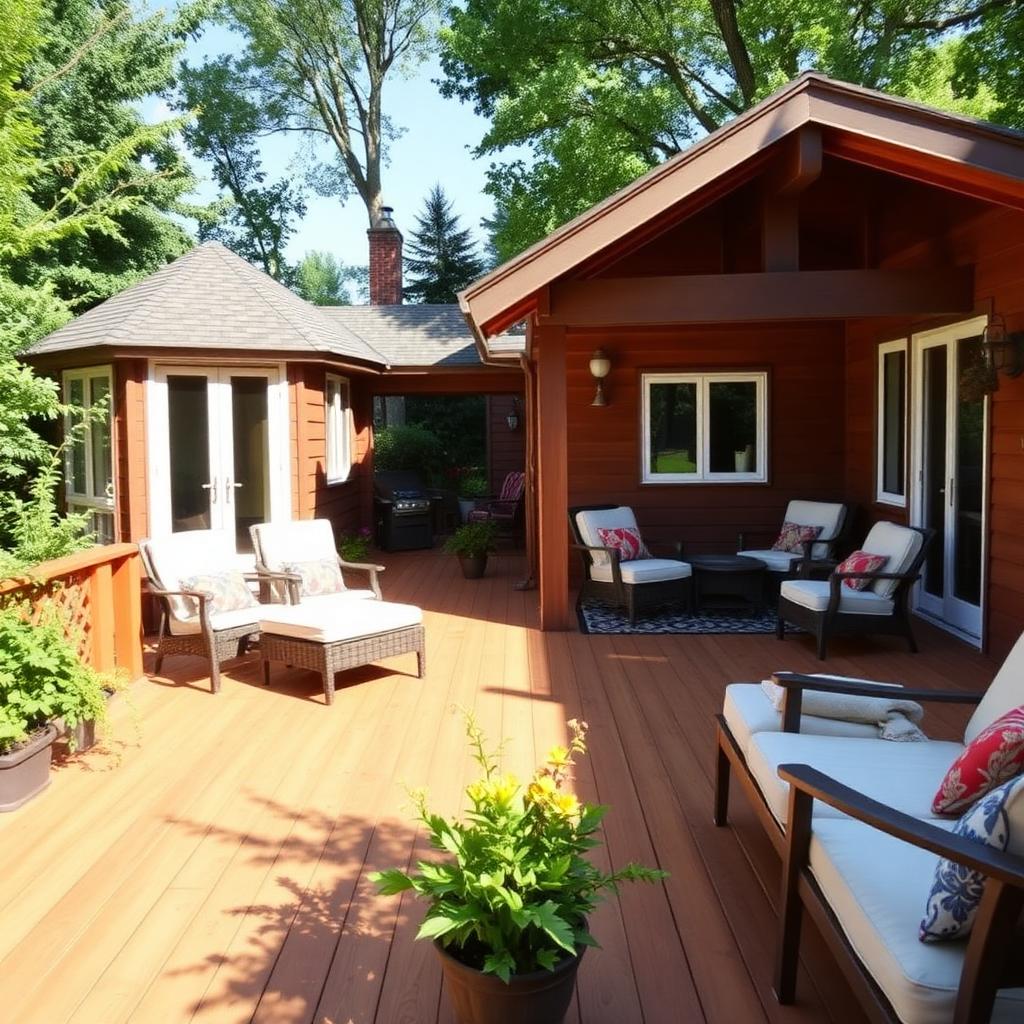
Decks, pergolas and outdoor kitchens designed as rooms — built for Canadian seasons.
Engineered, permitted additions that feel like they were always meant to be there.
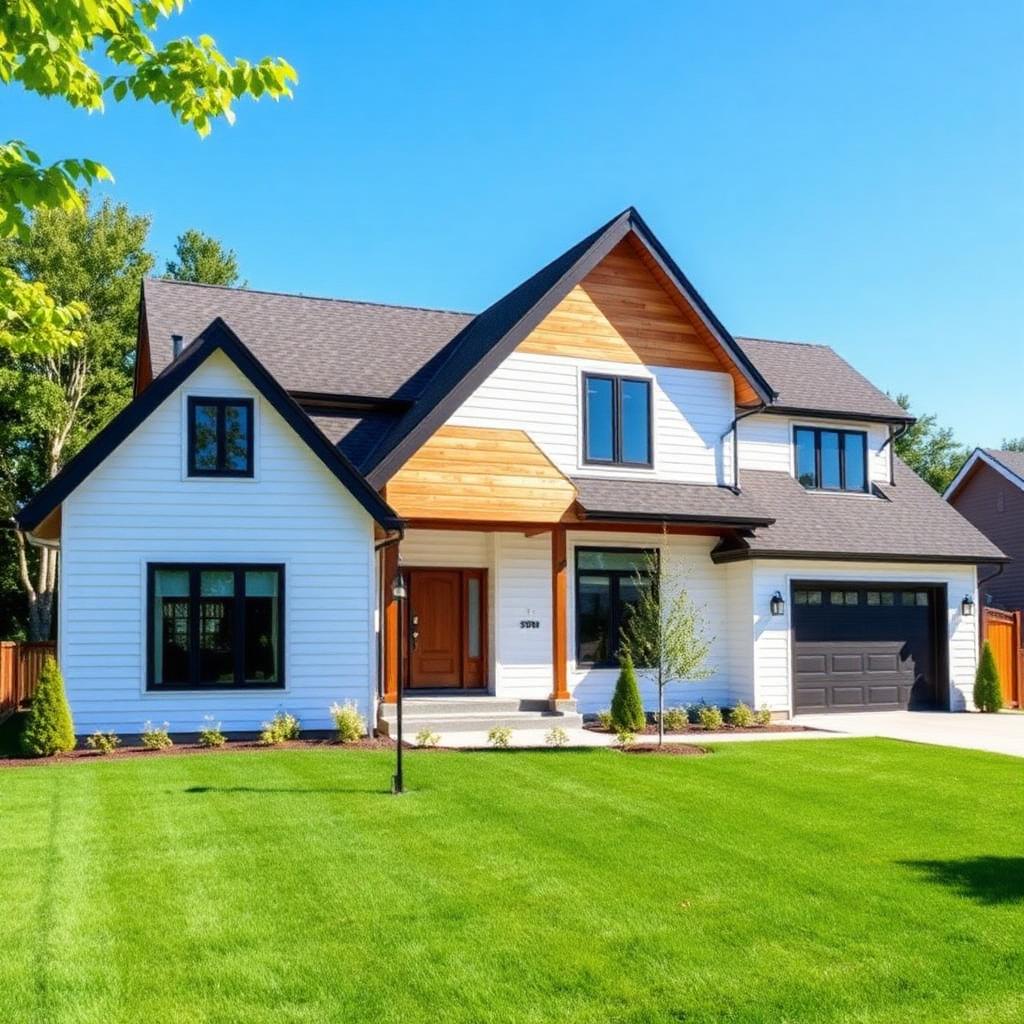
Designed and built from the ground up, around your family and your site.
Tell us what you’re imagining. We’ll show you what’s possible.