Your family’s entertainment floor
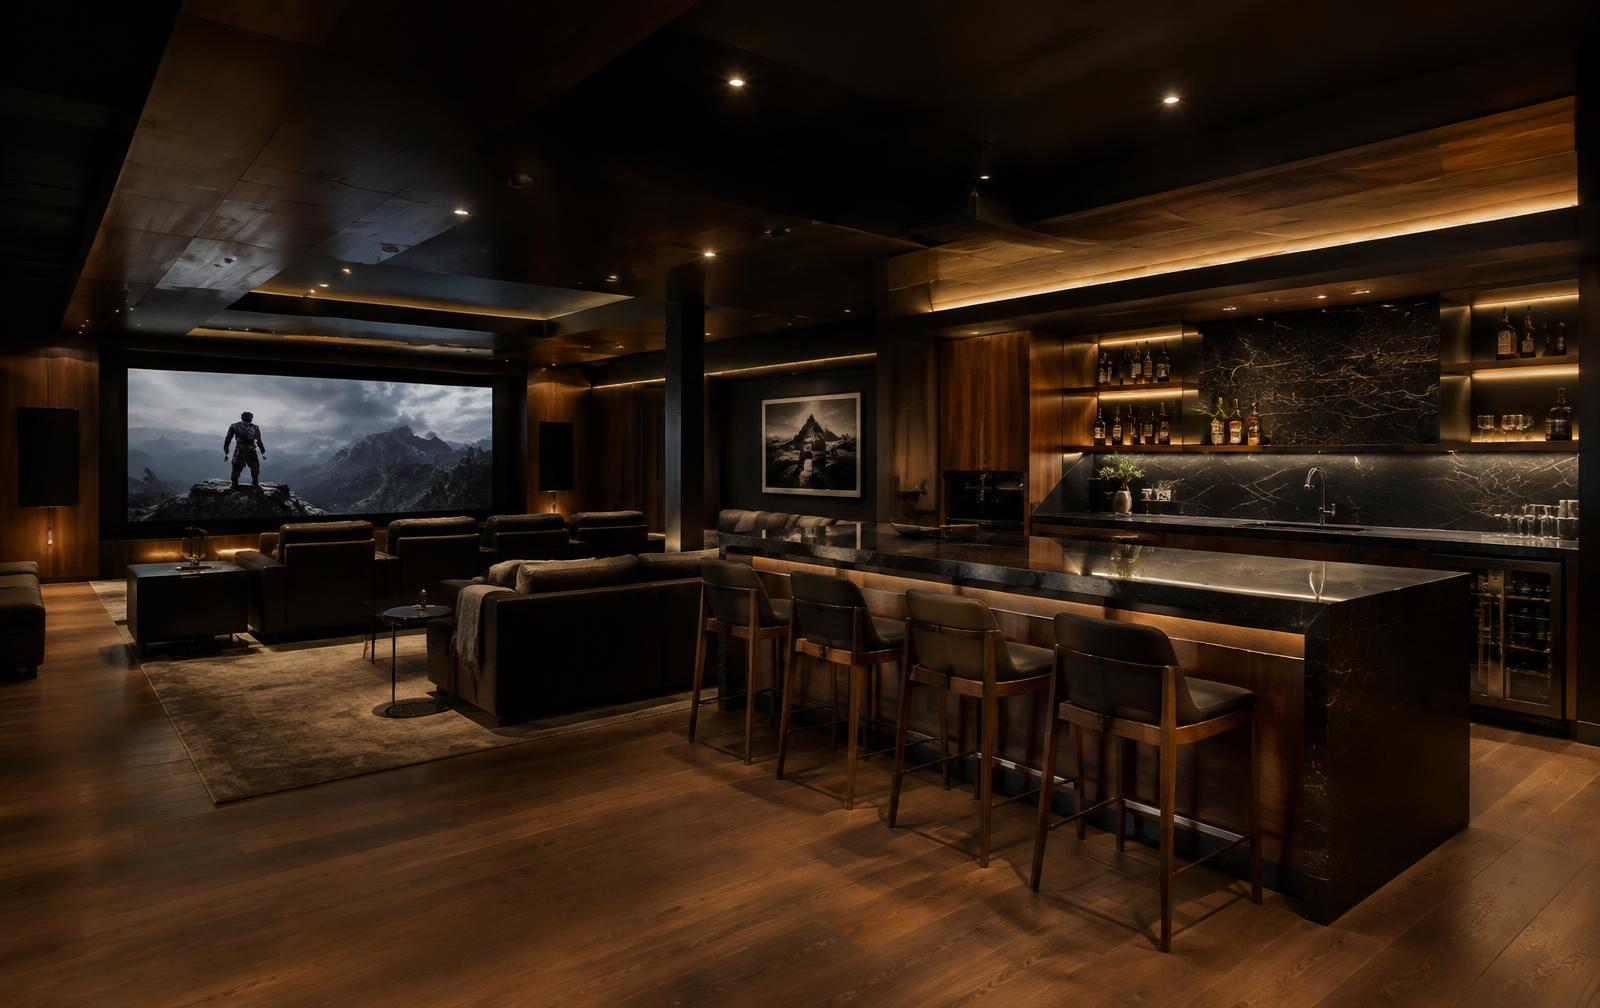
Create a lounge for movie nights, a games area or a wet bar for hosting. Plan comfortable seating, lighting and storage around the activities you want the room to welcome.

Prestige renovations
Theatres, wet bars, gyms and guest suites — lower levels built for living, not storage.
Imagine the possibilities
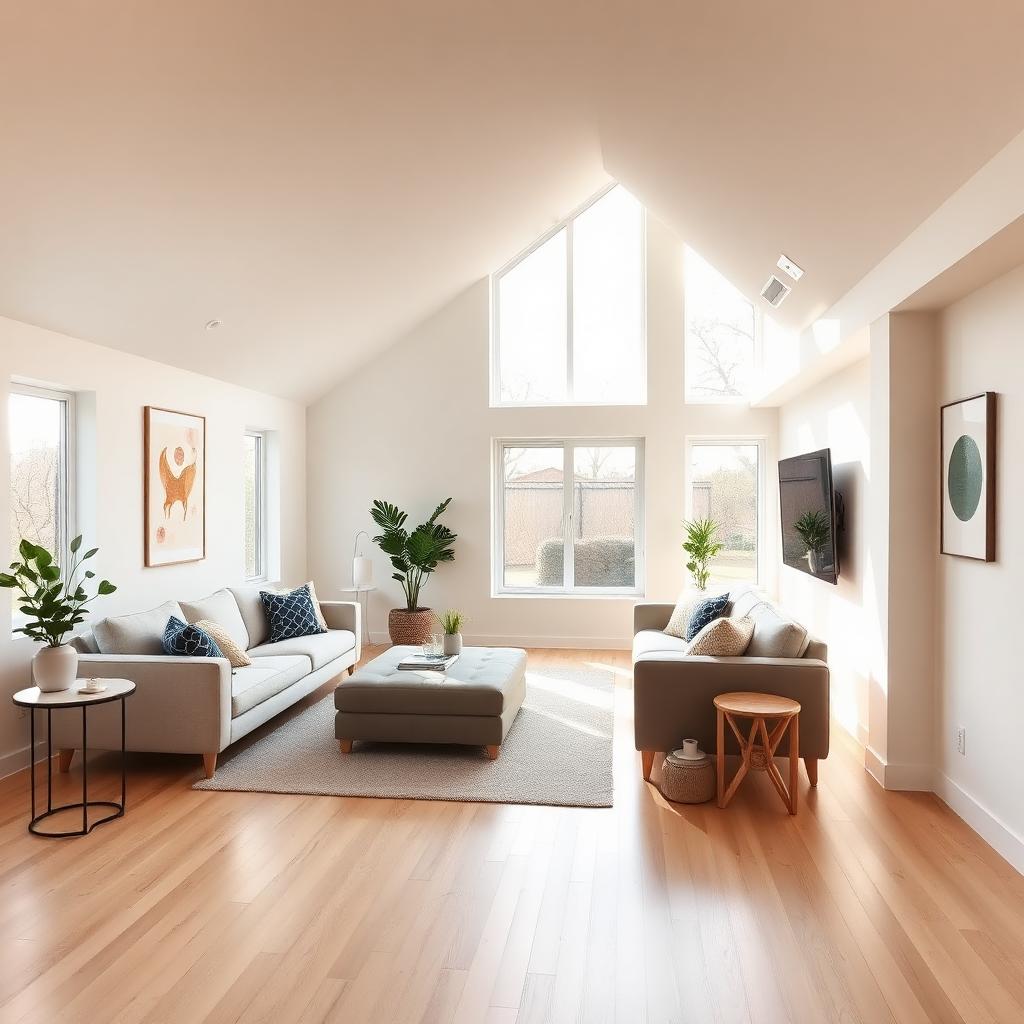
The space downstairs could become your favourite place to spend time. From movie nights and a home gym to a welcoming guest suite, a basement renovation opens up possibilities without changing your home’s footprint. Prestige helps you think through the purpose of the space before choosing its finishes.
Create a lounge for movie nights, a games area or a wet bar for hosting. Plan comfortable seating, lighting and storage around the activities you want the room to welcome.
Explore a quiet office, home gym or hobby space. Dividing the lower level into useful zones can give everyone more breathing room while keeping the main floor uncluttered.
A guest bedroom and bathroom can make visits easier. If an in-law or legal secondary suite is your goal, bring that into the initial conversation so the required approvals and safety provisions can be explored.
Thoughtfully planned
Moisture, insulation and the existing structure influence what can be built. Addressing those conditions is part of planning a comfortable finished space.
Ductwork, beams and service access affect the layout. Thoughtful bulkheads and lighting can help the ceiling feel intentional rather than improvised.
Layered lighting, available window light and appropriate sound-control choices can make a lower level feel connected to the rest of the home.
Why Prestige
Prestige’s basement services span theatres, wet bars, gyms and guest or in-law suites. Bringing those uses into one plan helps the space feel like a natural extension of your home, with moisture control and egress considered alongside the finishes.
Discuss your ideasThe consultation begins with what is working, what is not, and what you want your home to become.
Design, material selections and a detailed estimate help connect your ideas to a clear scope before the build.
Construction and project management bring the plan together, followed by a final walkthrough of the finished spaces.
Before you begin
Every home is different. A consultation is the place to explore what is right for yours.
Possibility depends on local requirements and the existing home, including access, egress, fire separation and other applicable standards. A finished guest space is not automatically a legal rental suite; discuss the intended use before setting the scope.
Raise any leaks, dampness or musty smells at the consultation. The source needs to be evaluated before it is covered with a new finished wall or floor.
Yes, that is a useful starting point for design. Prioritize the activities, then consider circulation, storage, privacy and lighting to decide which spaces should be open or separated.
Explore the possibilities
Sample inspiration photos · Real Prestige project photos coming soon.
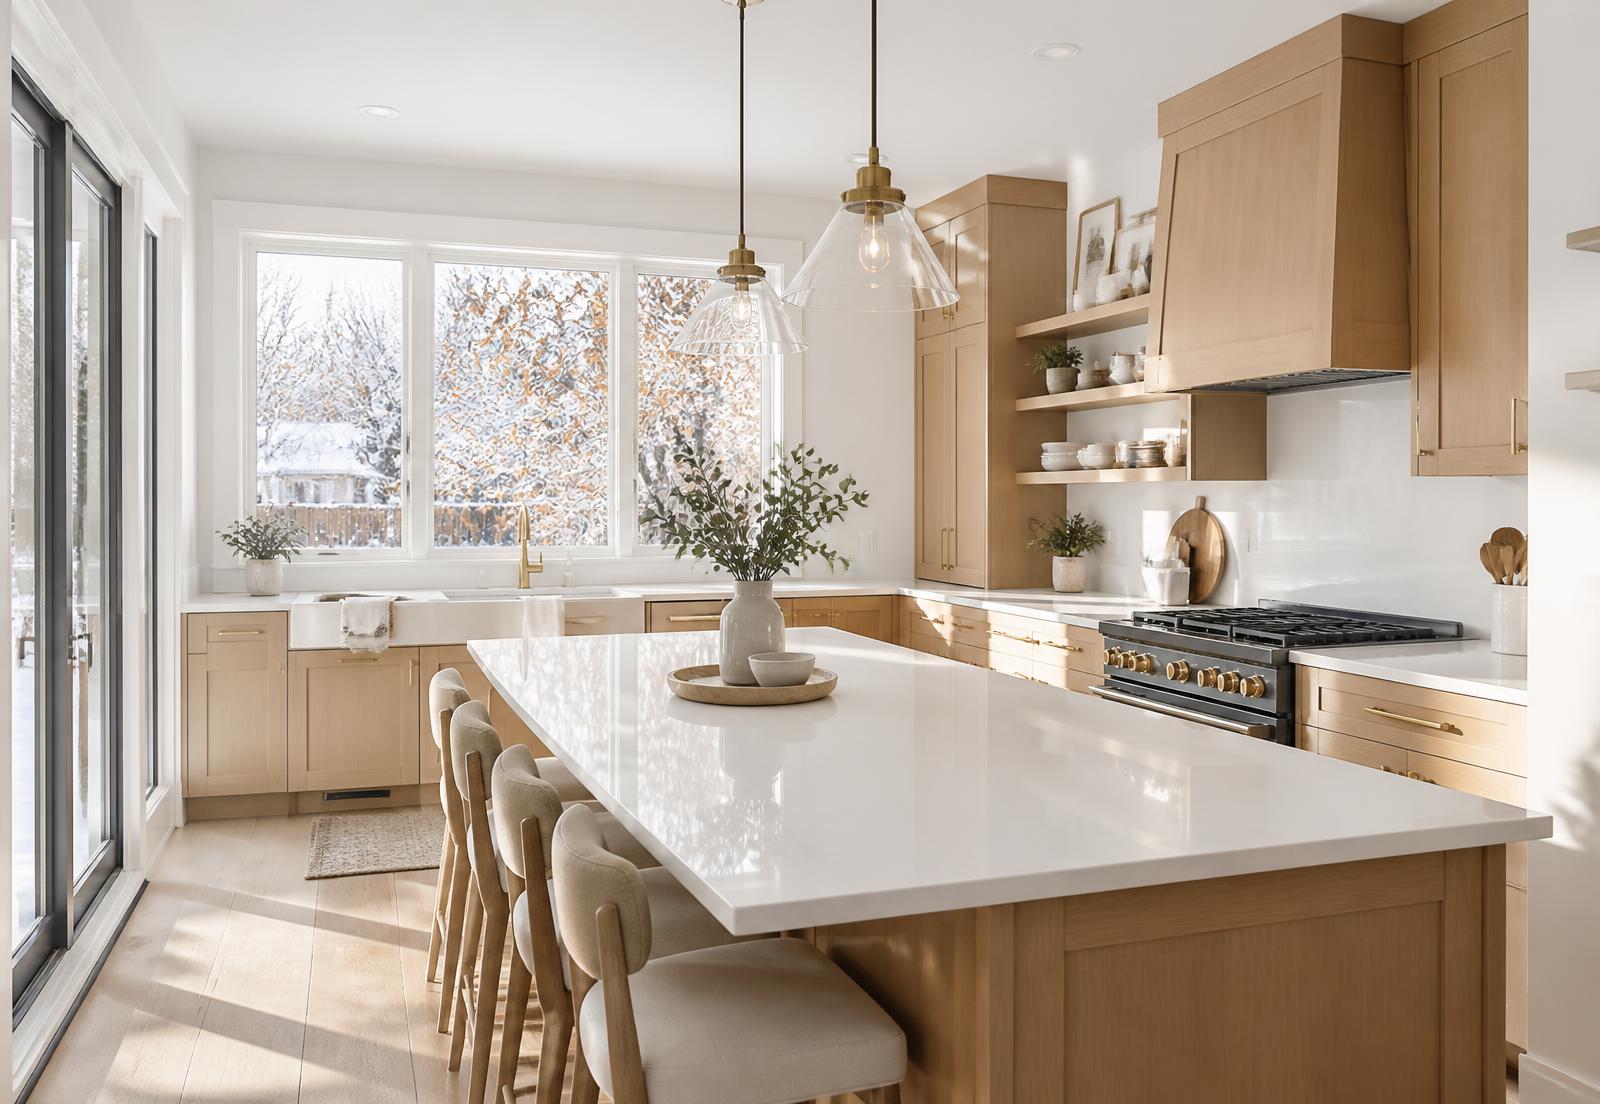
Architectural kitchens built around stone, light and the way your family gathers.
Theatres, wet bars, gyms and guest suites — lower levels built for living, not storage.
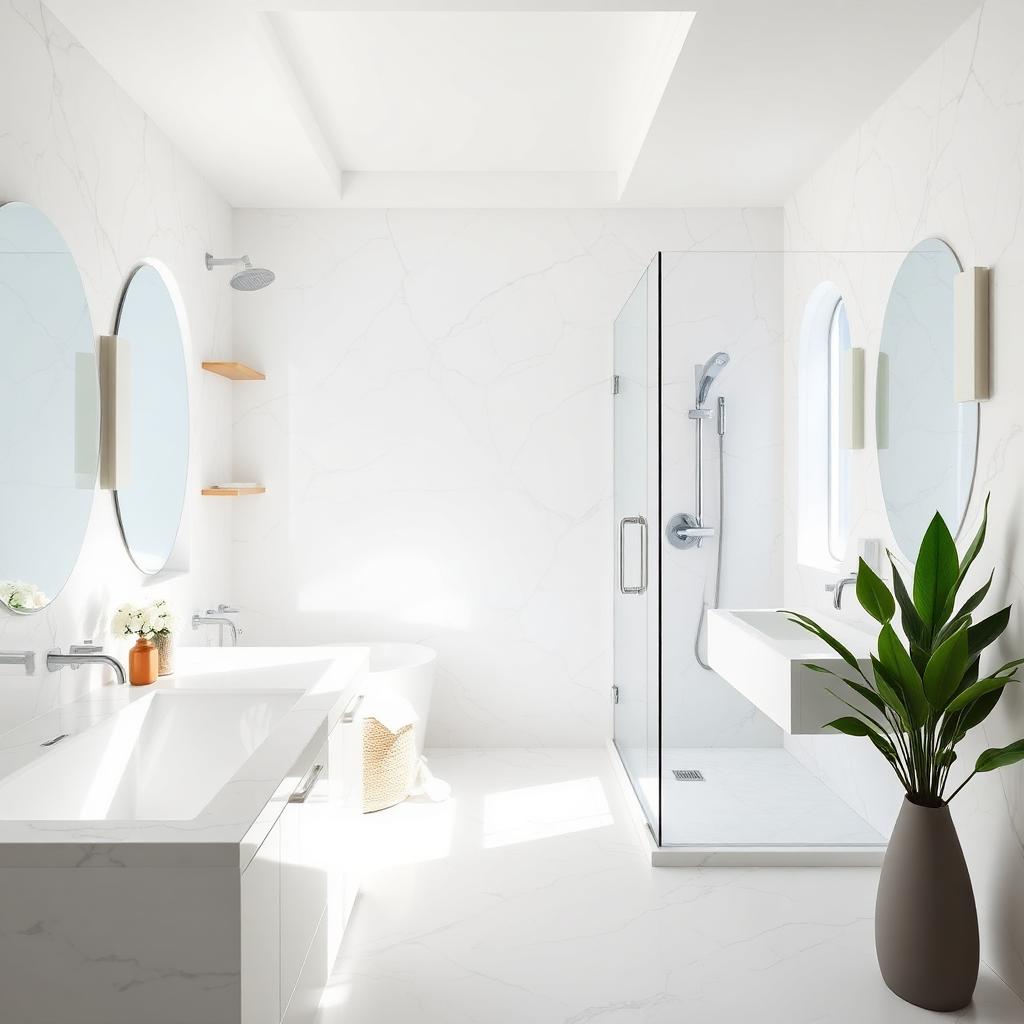
Calm, refined ensuites with waterproofing, stone and lighting executed to the millimetre.
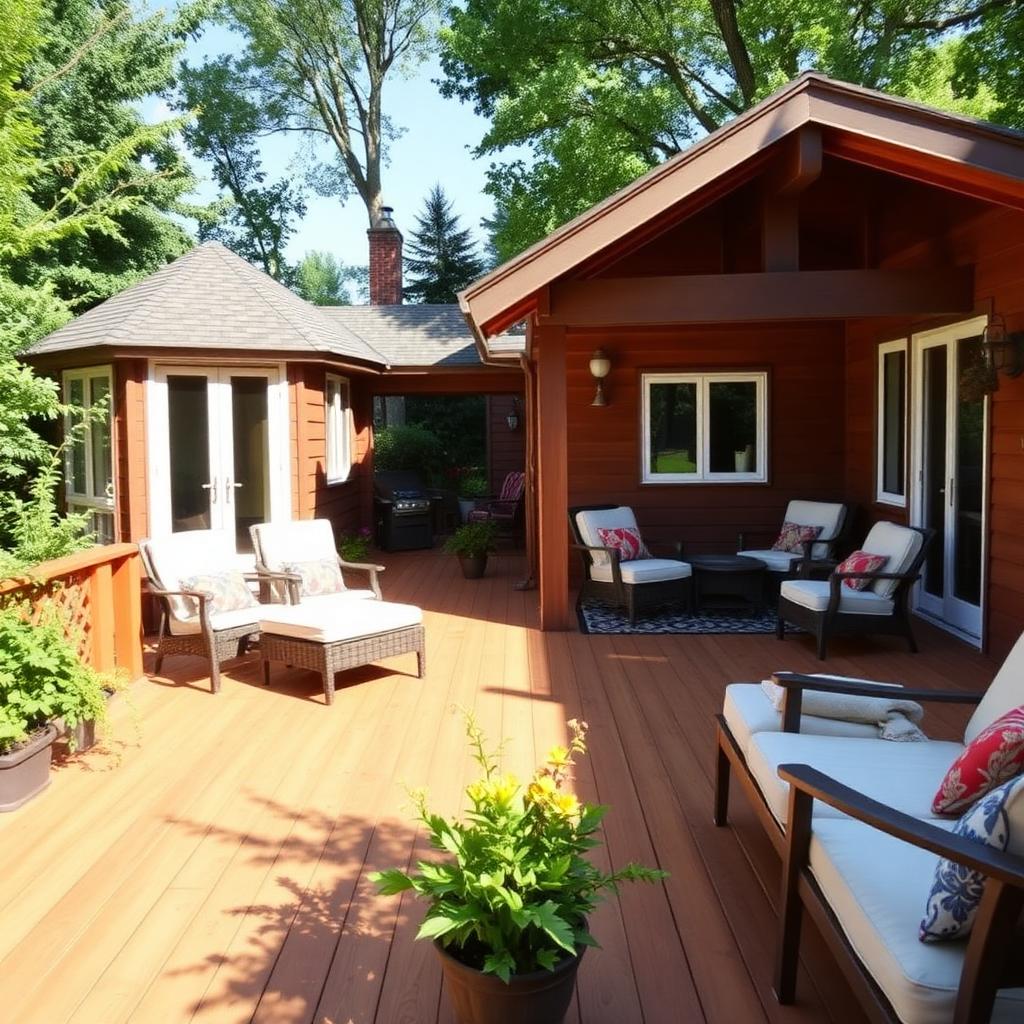
Decks, pergolas and outdoor kitchens designed as rooms — built for Canadian seasons.
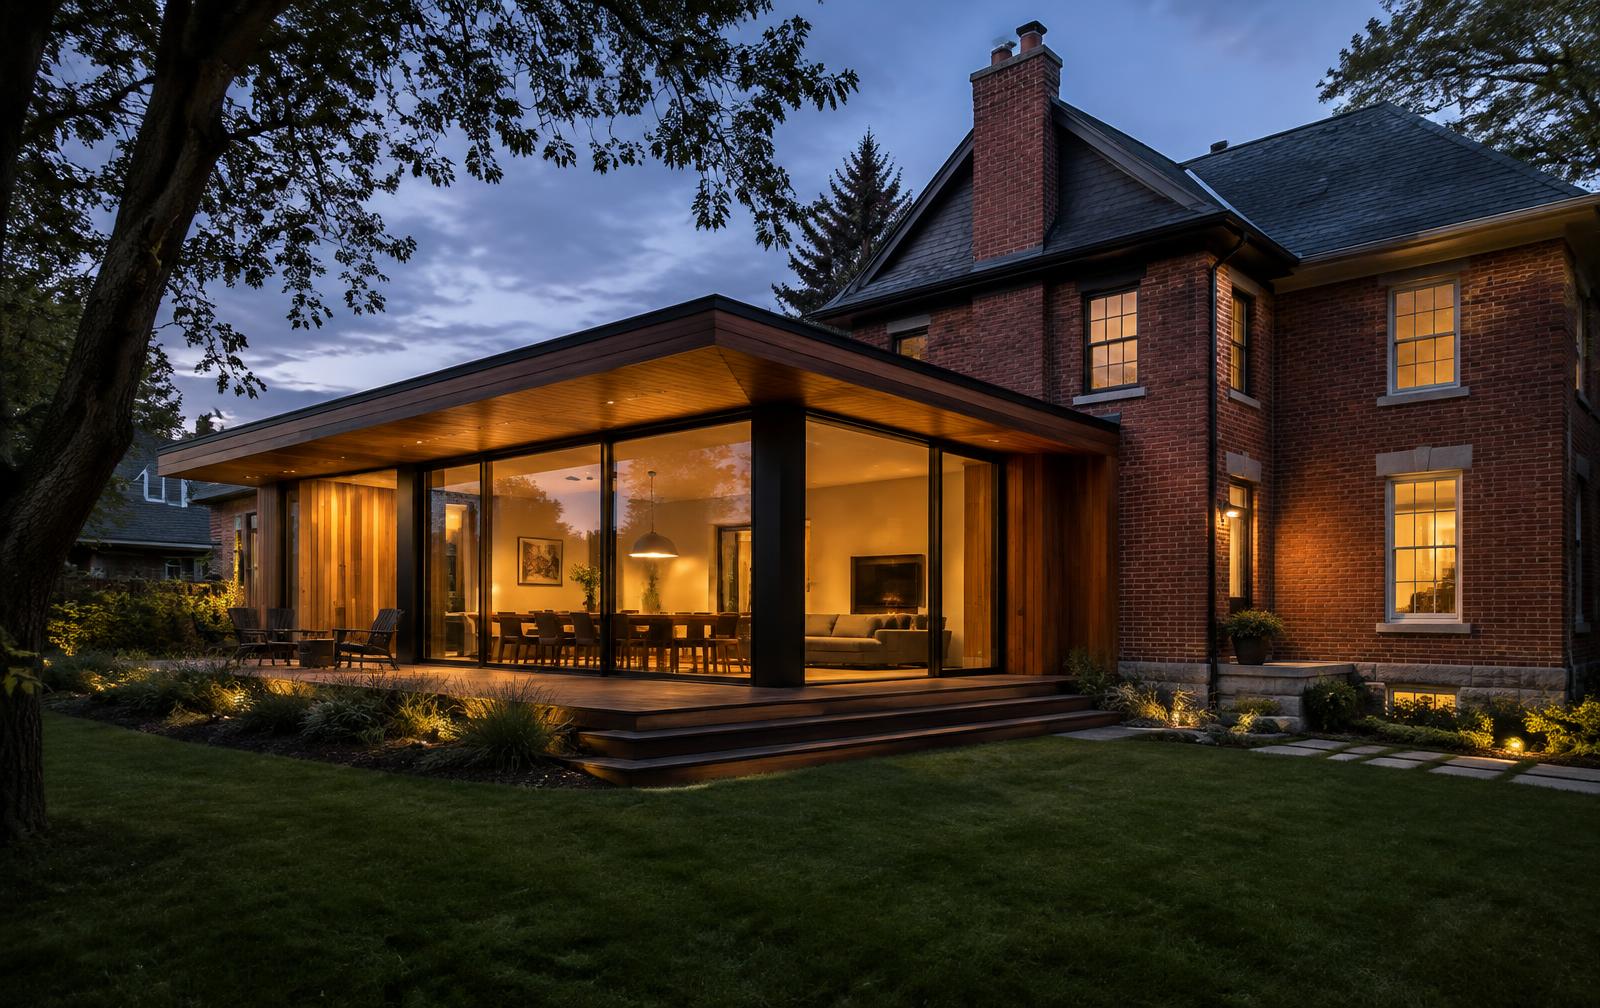
Engineered, permitted additions that feel like they were always meant to be there.
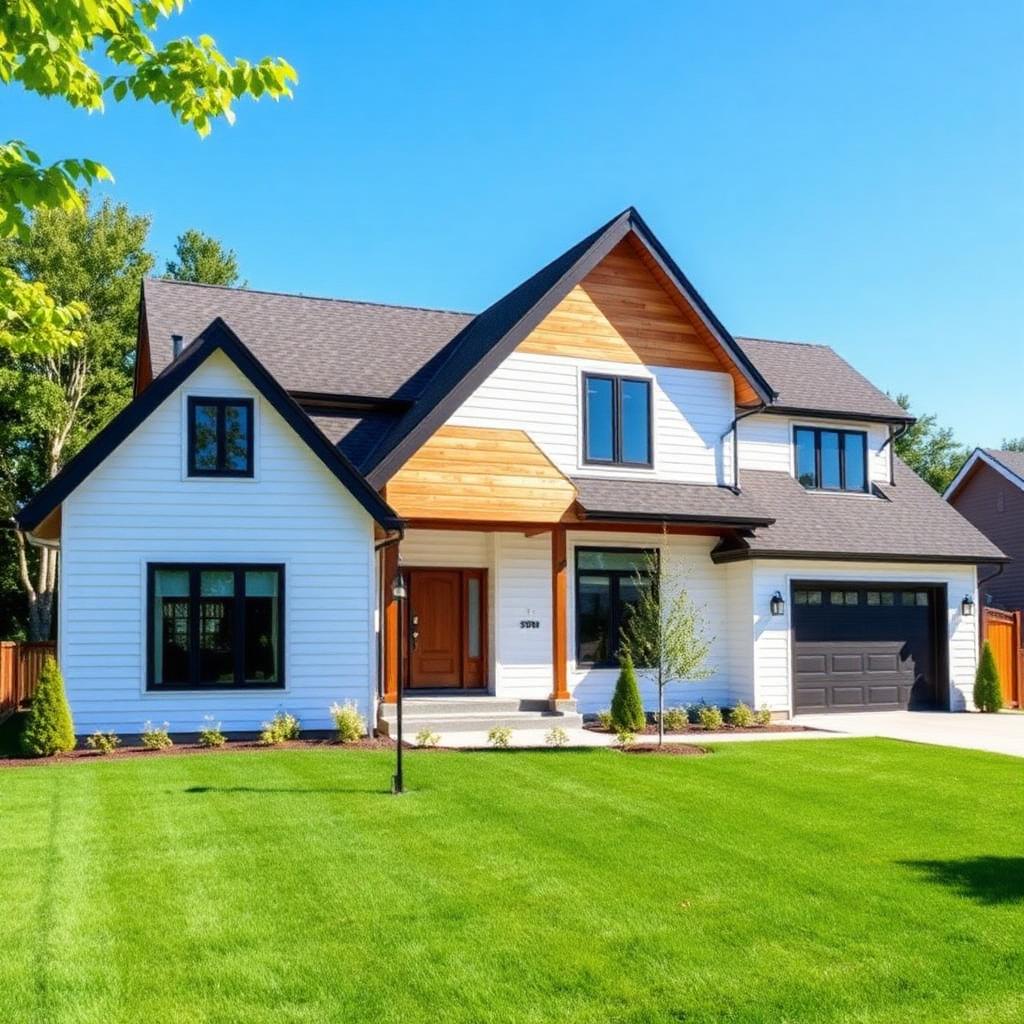
Designed and built from the ground up, around your family and your site.
Tell us what you’re imagining. We’ll show you what’s possible.