A spa-inspired ensuite
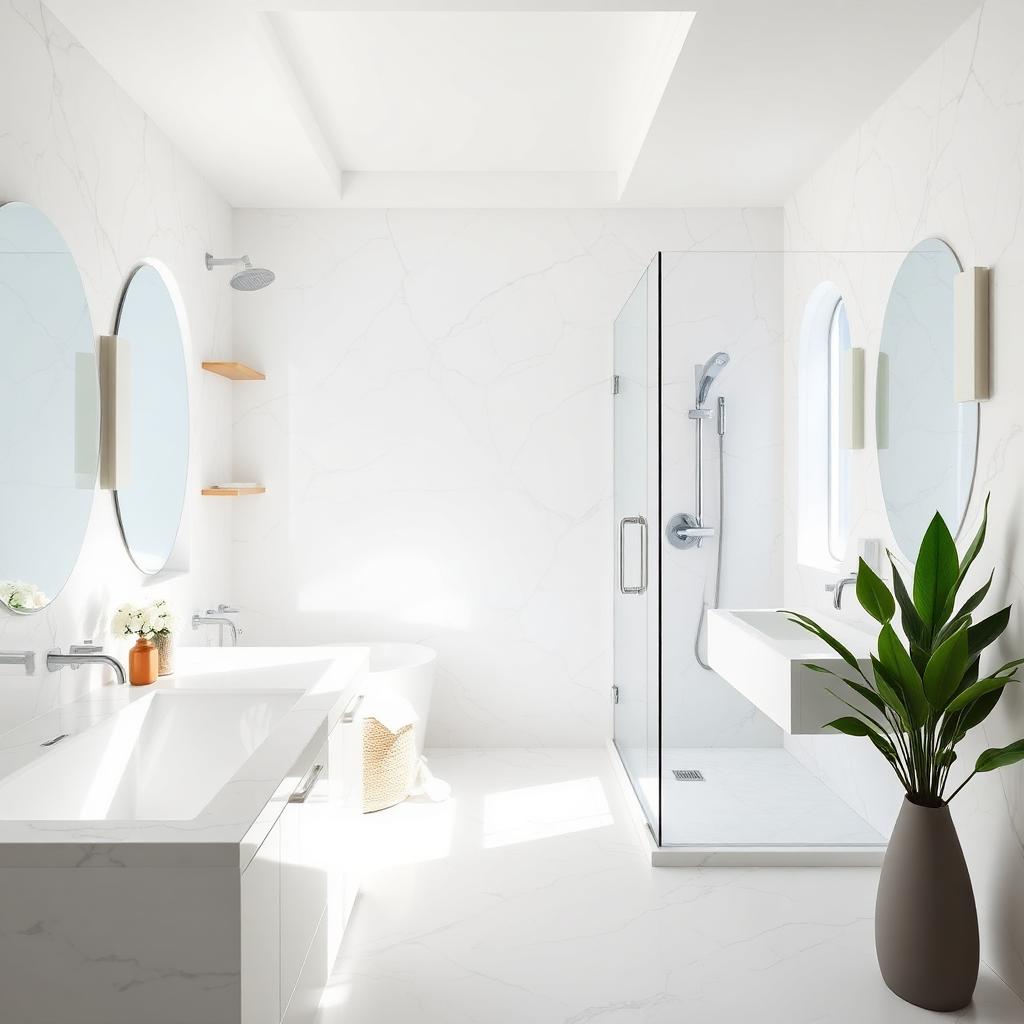
Explore a walk-in shower, freestanding tub and soft, layered lighting. A balanced palette of stone, tile and cabinetry can turn your ensuite into a place to pause at the end of the day.

Prestige renovations
Calm, refined ensuites with waterproofing, stone and lighting executed to the millimetre.
Imagine the possibilities
A bathroom can be practical and restorative at the same time. Picture a warm floor on a winter morning, a shower with room to move and a vanity that keeps the counter clear. Prestige helps bring those ideas together in an ensuite, family bathroom or guest space that suits your routines.
Explore a walk-in shower, freestanding tub and soft, layered lighting. A balanced palette of stone, tile and cabinetry can turn your ensuite into a place to pause at the end of the day.
Thoughtful storage, durable finishes and an easy-to-clean layout can make shared mornings less hectic. Consider vanity drawers, recessed niches and room for the way your family actually gets ready.
Discuss a curbless shower, easier-to-reach storage and space to move comfortably. These choices can feel beautifully integrated rather than like an afterthought.
Thoughtfully planned
The finished tile is only part of the room. Shower waterproofing, drainage and carefully planned transitions matter underneath it.
Heated floors and suitable ventilation can make a bathroom more comfortable while addressing the everyday moisture a busy room produces.
Coordinate fixtures, tile proportions, mirror lighting and vanity storage so the small details contribute to one calm, complete space.
Why Prestige
Prestige’s bathroom offering pairs the visible finishes with the less visible essentials: waterproofing, heated floors, custom vanities and carefully planned showers. That means the discussion goes beyond how the room looks to how it feels and functions.
Discuss your ideasThe consultation begins with what is working, what is not, and what you want your home to become.
Design, material selections and a detailed estimate help connect your ideas to a clear scope before the build.
Construction and project management bring the plan together, followed by a final walkthrough of the finished spaces.
Before you begin
Every home is different. A consultation is the place to explore what is right for yours.
Often, a better vanity size, improved storage, lighting and a carefully chosen shower enclosure can make the room feel more open without increasing its footprint.
That depends on the floor structure, available depth and drainage requirements. Prestige can discuss those constraints alongside the design before the shower style is finalized.
Think about who uses the room and whether another bathroom has a tub. A family bath and a private ensuite may call for different choices; the best layout starts with your household’s needs.
Explore the possibilities
Sample inspiration photos · Real Prestige project photos coming soon.
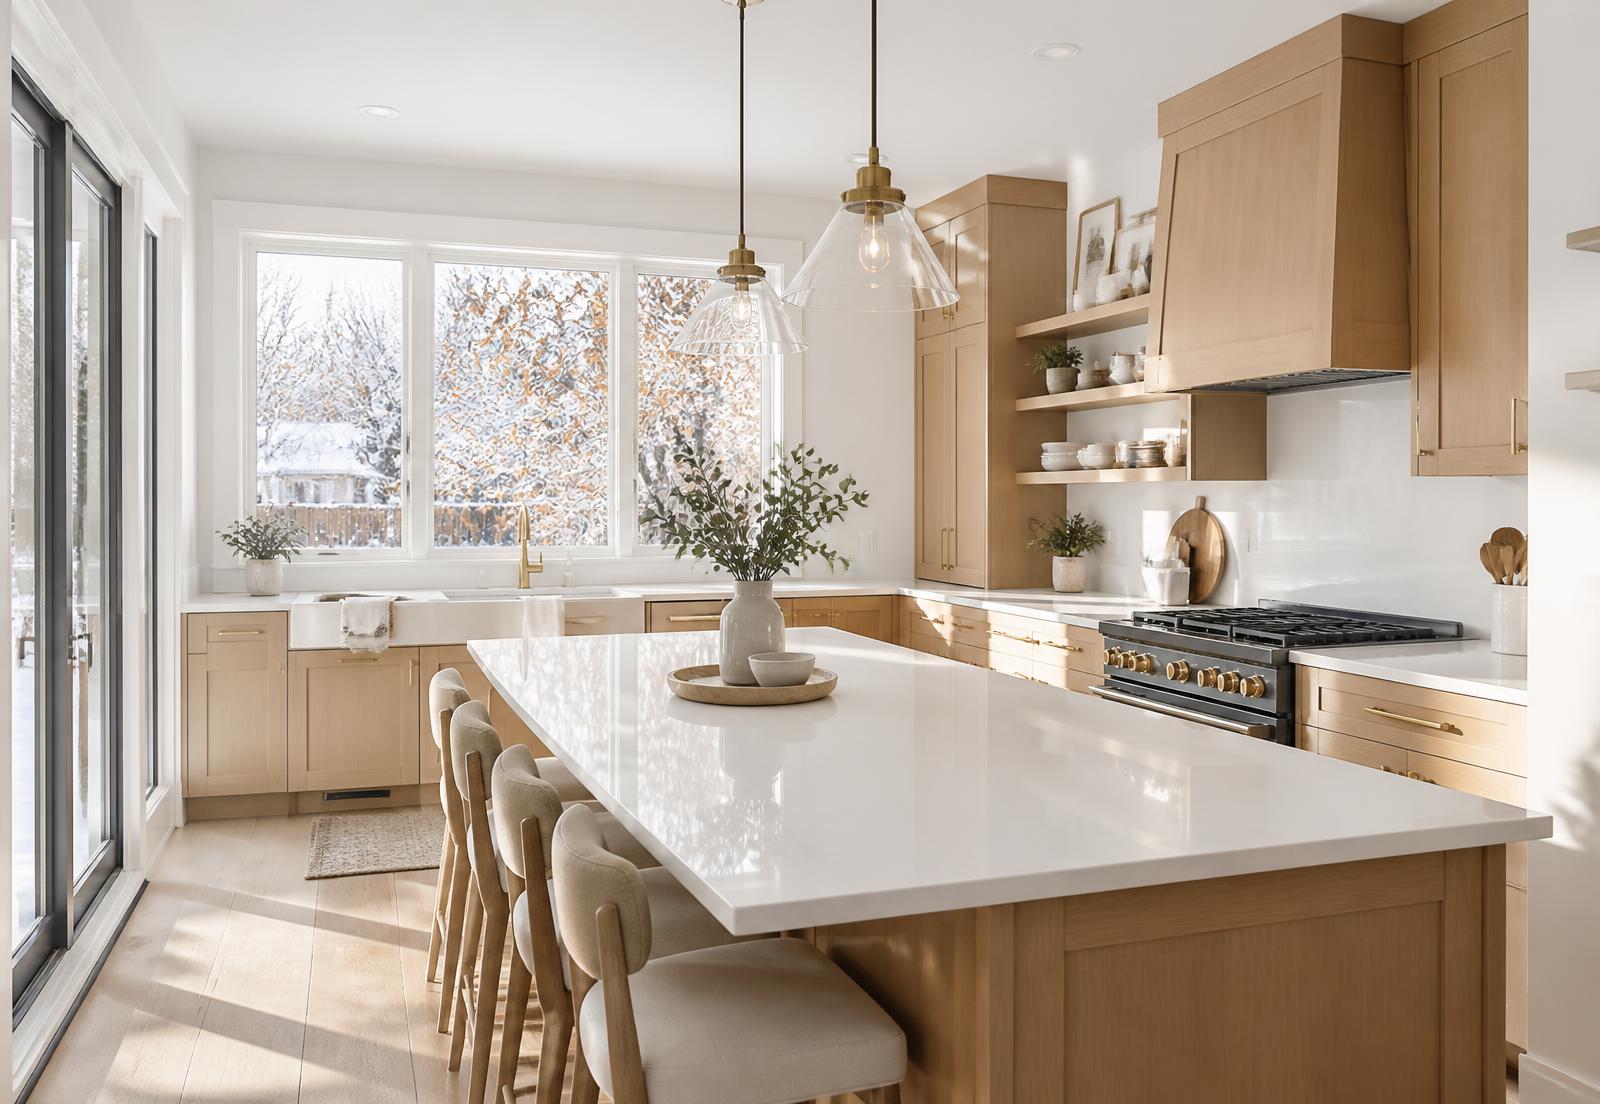
Architectural kitchens built around stone, light and the way your family gathers.
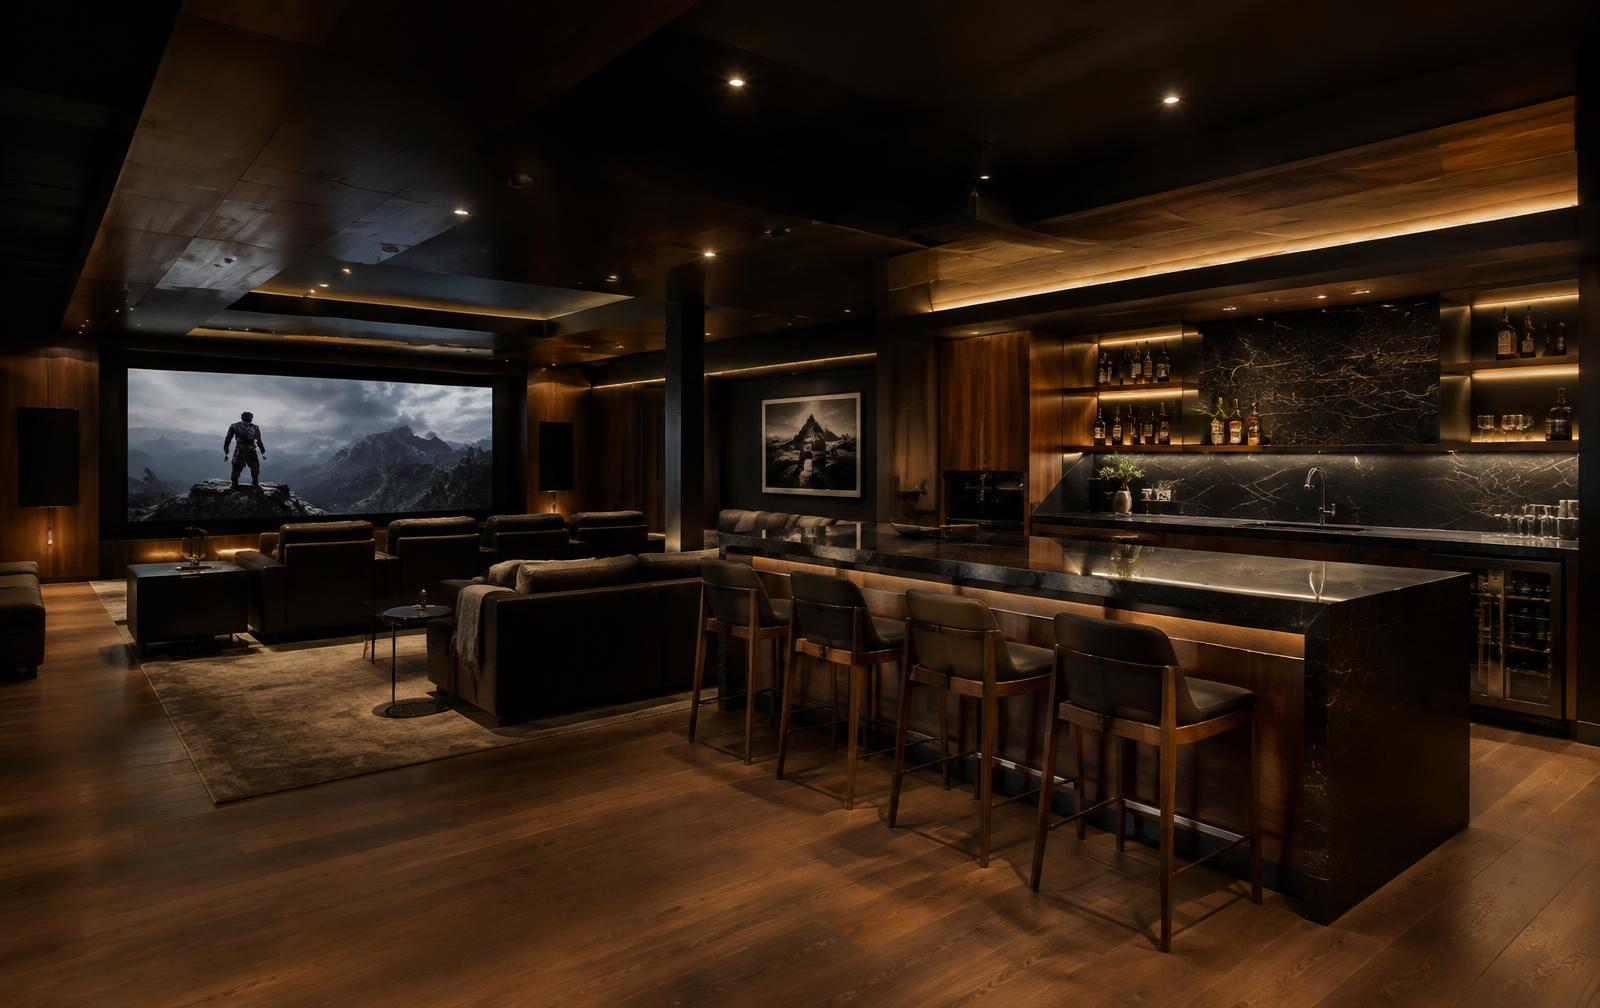
Theatres, wet bars, gyms and guest suites — lower levels built for living, not storage.
Calm, refined ensuites with waterproofing, stone and lighting executed to the millimetre.
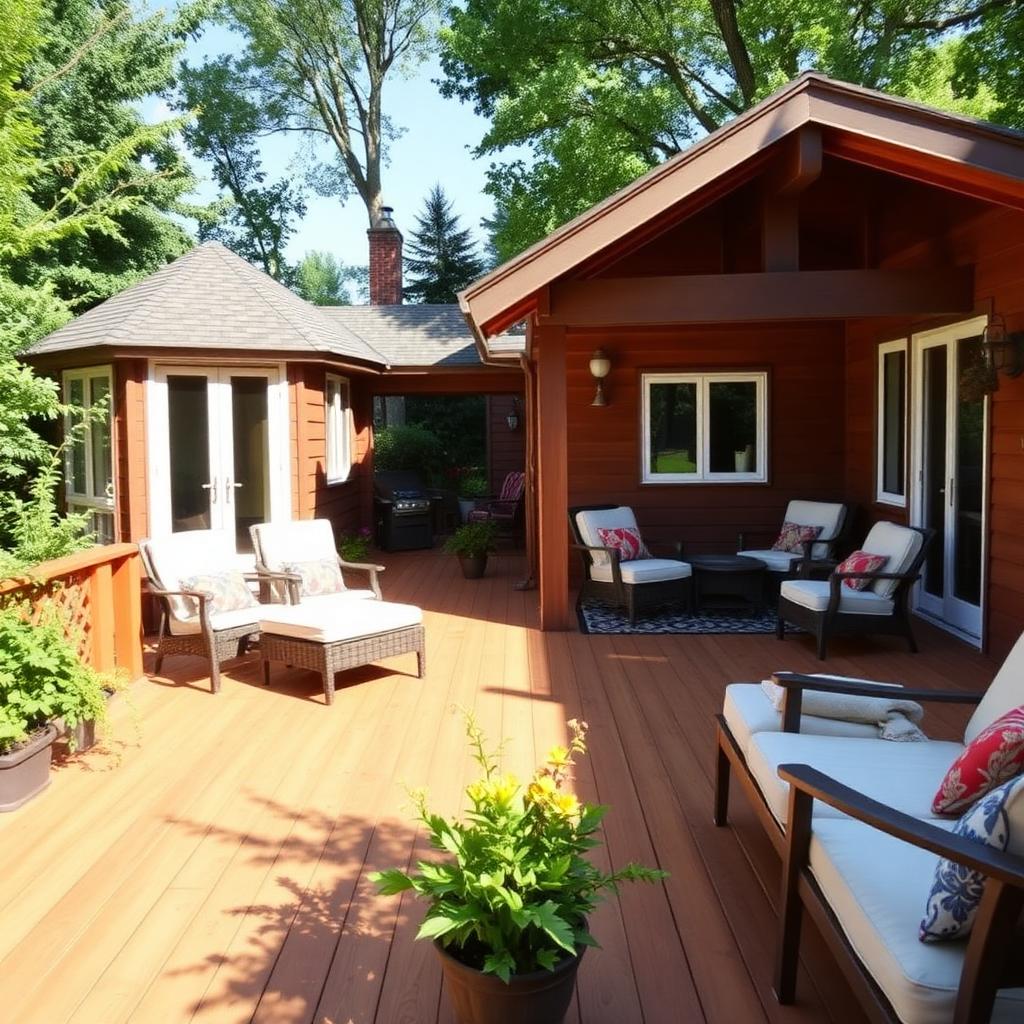
Decks, pergolas and outdoor kitchens designed as rooms — built for Canadian seasons.
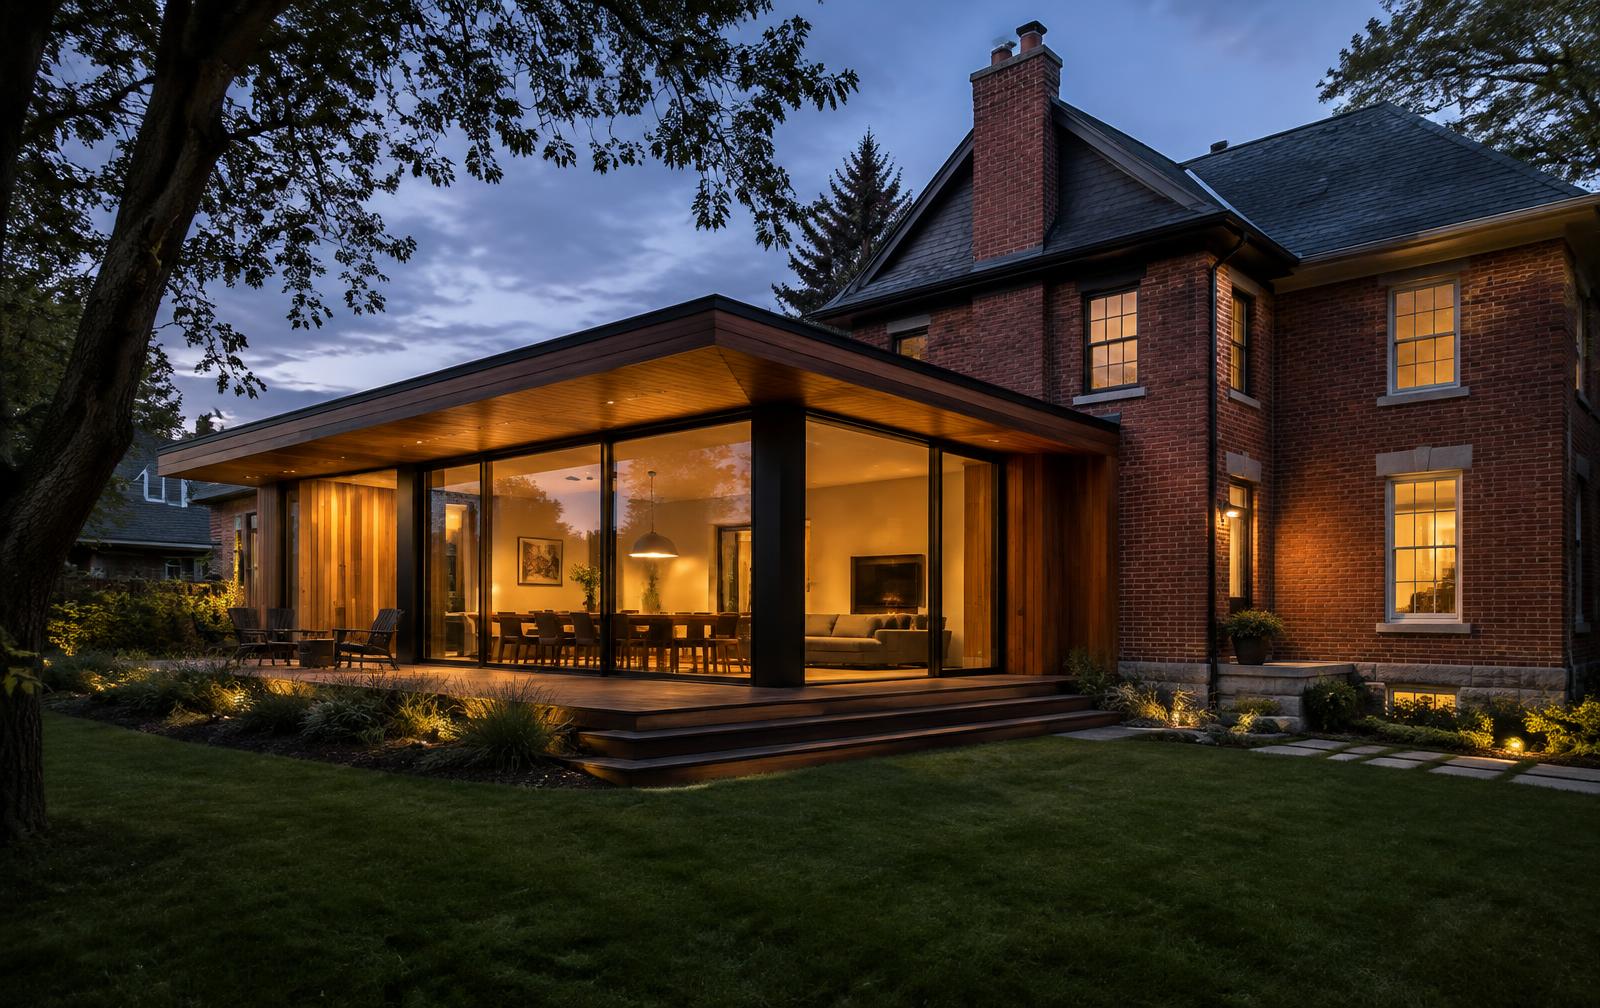
Engineered, permitted additions that feel like they were always meant to be there.
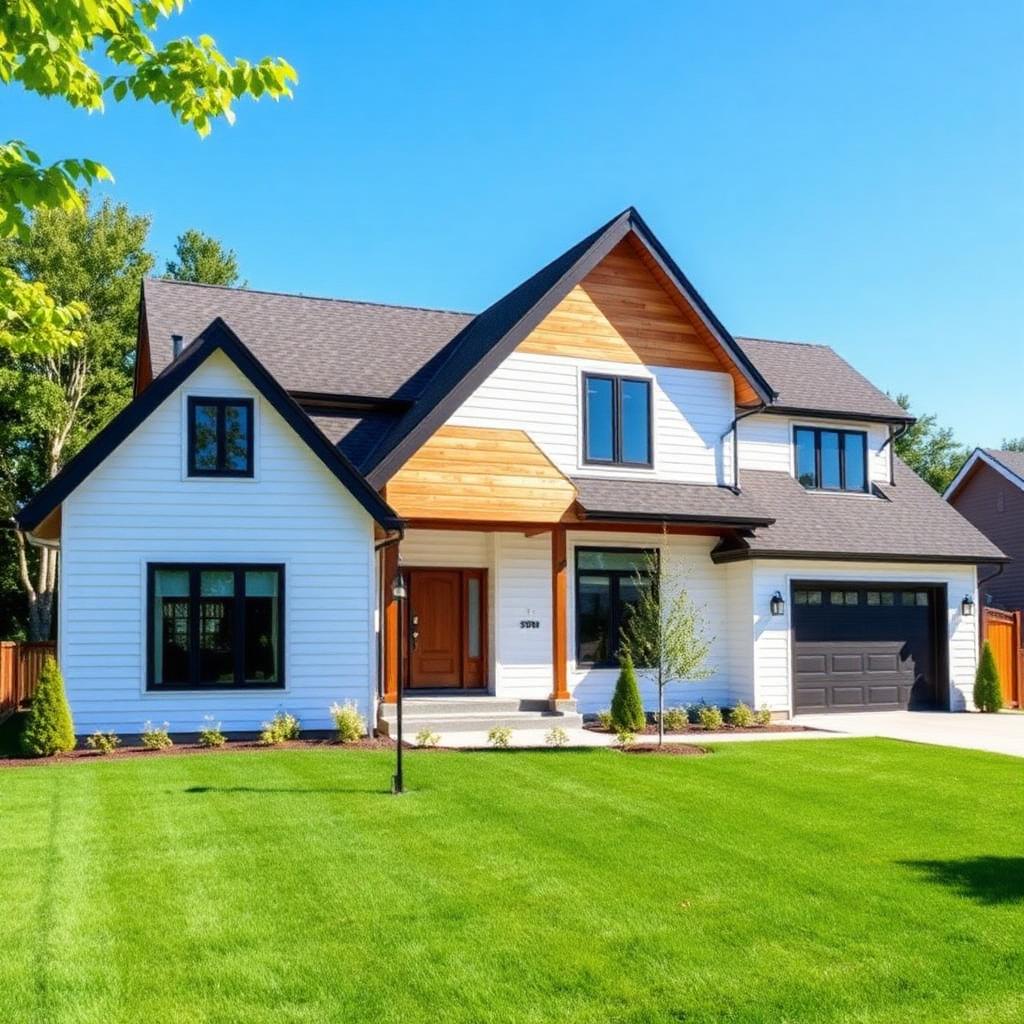
Designed and built from the ground up, around your family and your site.
Tell us what you’re imagining. We’ll show you what’s possible.